
BEDS3
BATHS1 full
SQUARE FEET1,750
MLS#12790739
STATUSNew
PROPERTY TYPEResidential - Single Family
SCHOOLDistrict 108
Property Description
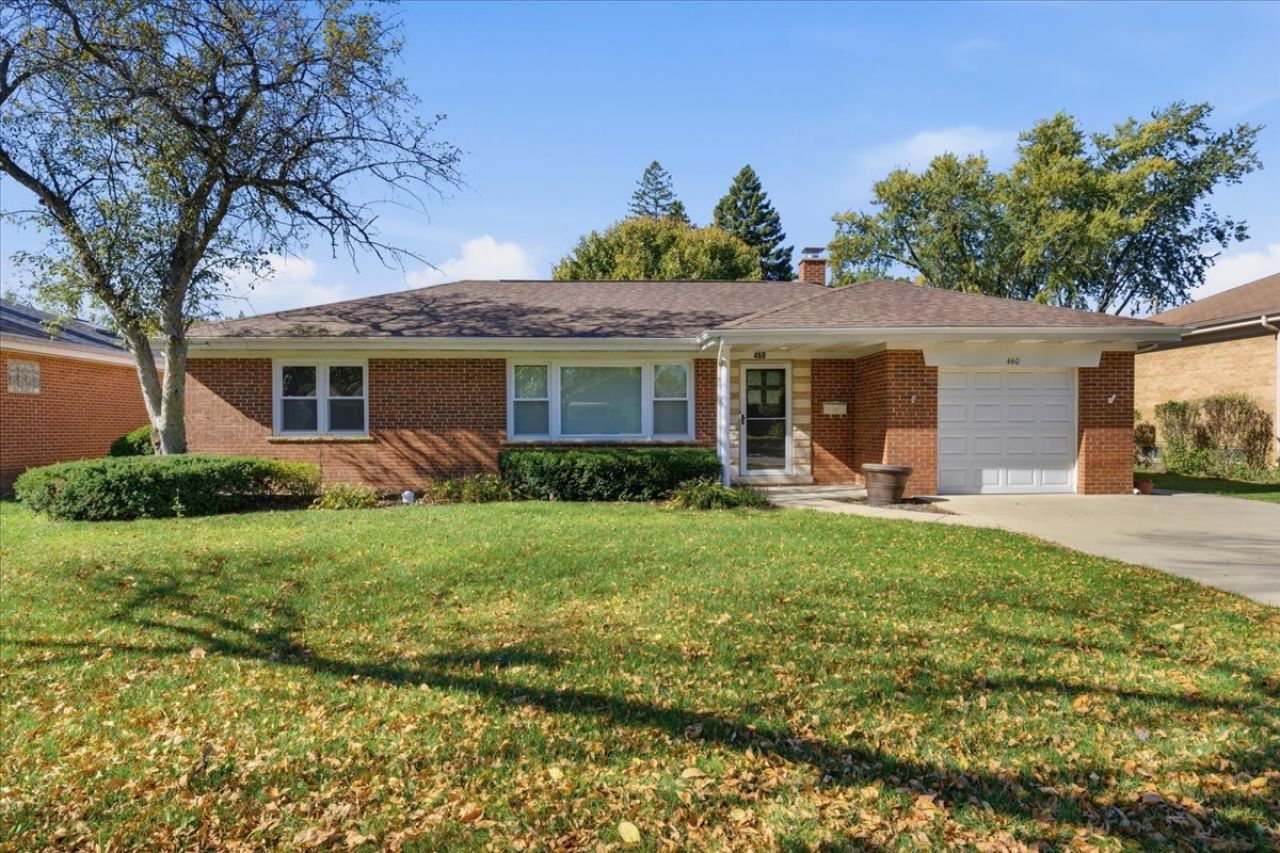
Welcome home to this charming, move-in-ready brick ranch! The spacious family room addition offers the perfect setting for relaxing and entertaining, filled with abundant natural light and featuring a stunning floor-to-ceiling stone fireplace with a quartz hearth. The beautifully remodeled kitchen (2022) boasts 42-inch white cabinetry, quartz countertops, and stainless steel appliances. An updated bathroom, new vinyl plank flooring throughout, and recessed lighting in both the living and family rooms add a modern touch. The home has also been recently painted, providing a fresh, refreshed feel throughout. Featuring three generously sized bedrooms, there is plenty of space to make yourself at home. Step outside to enjoy the oversized concrete patio (2022), ideal for summer gatherings and outdoor entertaining. A separate rear structure, updated in 2022 and equipped with electricity and heat, offers additional versatile space to suit a variety of needs such as storage or kids play area. Major updates include a roof replaced in 2022 and a brand-new 2026 water heater. Conveniently located near shopping, restaurants, parks, and expressway access, this charming home is a must-see! Broker Owned
Property Features
Property Type: Residential - Single Family
Basement: Crawl Space
Cooling: Central Air
Fireplaces: 1
Garage: 1
Heating: Gas, Forced Air
Home Style: Ranch
Lot Size: 0.20 Acres
Roof Type: Asphalt
Taxes: $7,041
Year Built: 1957
Amenities
1st Floor Bedroom
1st Floor Full Bath
Feature Descriptions
Additional rooms: Other Room
Additional Structures: Outbuilding
Appliances: Range, Microwave, Dishwasher, Refrigerator, Washer, Dryer, Stainless Steel Appliance(s)
Association Includes: None
Dining Room: Kitchen/Dining Combo
Exterior: Brick
Fireplace: Wood Burning
Fireplace Location(s): Family Room
Laundry: Main Level, In Unit
Lot Dimensions: 66X133
Parcel#: 0308322024
Parking: Concrete, Garage Door Opener, Yes, Garage Owned, Attached, Garage
Sewer: Public Sewer
Total Rooms: 7
Township: Addison
Water: Lake Michigan, Public
Room Sizes
Other Room: 11X11
Bedroom 2: 10X11
Bedroom 3: 10X9
Dining Room: 8X7
Family Room: 13X18
Kitchen: 21X13
Living Room: 14X10
Primary Bedroom: 11X11
Local Schools
High School: Lake Park High School
Middle School: F E Peacock Middle School
Elementary School: Raymond Benson Primary School
School District: District 108
Listed By / Shown By
Listed By
Agency Name: eXp Realty
Agency Phone: 888-574-9405
Shown By
Agency Title: Gambino Realtors
Agency Phone: 815-282-2222

Estimate Your Payment
Estimated Payment
$ 2,641.19 per month $1,930.48 Principal & Interest $586.75 Property Tax $123.96 Homeowner's Insurance
460 S Cherry Street | MLS# 12790739
This single family home located at 460 S Cherry Street , Itasca, IL 60143 is currently listed for sale with an asking price of $425,000. This property was built in 1957 and has 3 bedrooms and 1 full baths with 1750 sq. ft. S Cherry Street is located within the District 108 school district. Search Itasca real estate on www.gogambino.com today.