
BEDS3
BATHS2 full 1 partial
SQUARE FEET1,524
MLS#12805843
STATUSNew
PROPERTY TYPEResidential - Condominium
SUBDIVISIONTimber Trails
SCHOOLDistrict 300
Property Description
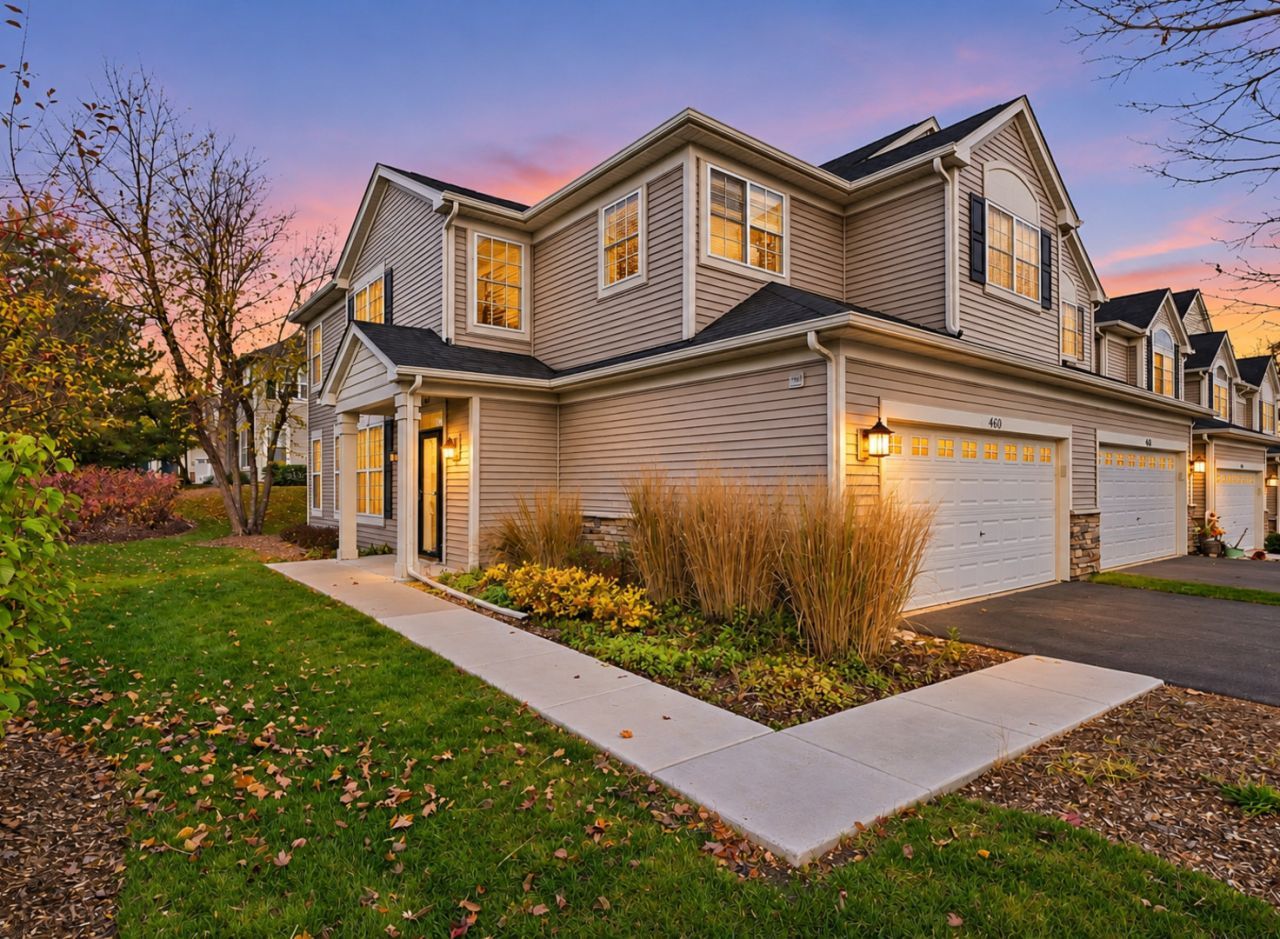
Welcome home to this inviting end-unit condo in desirable Gilberts! Offering 3 bedrooms and 2.1 baths, this home combines an open, airy feel with comfortable living spaces designed for everyday enjoyment and entertaining. Soaring cathedral ceilings and dramatic floor-to-ceiling windows fill the home with natural light, creating a bright and welcoming atmosphere from the moment you walk in. The open living room and kitchen offer an ideal setting to gather, while the adjoining dining and family room provide additional space to relax, entertain or enjoy a quiet evening at home. Cozy up by the fireplace and enjoy the warmth and charm it brings to the living space. The first floor features attractive luxury vinyl plank flooring, adding a fresh, modern look with everyday practicality. Upstairs, the spacious primary bedroom offers a walk-in closet and an updated private bathroom. Two additional bedrooms and a full bath provide flexibility for guests, a home office or additional living space. An attached two-car garage and convenient half bath just off the garage entrance add to the functionality of the home. Enjoy the added appeal of an end-unit location, offering additional natural light and a sense of privacy. Whether you're looking for room to grow, a place to entertain or a home that makes everyday living feel a little more special, this one is worth seeing. Conveniently located in Gilberts, this is an opportunity to make yourself at home!
Property Features
Property Type: Residential - Condominium
Basement: None
Cooling: Central Air
Fireplaces: 1
Garage: 2
Heating: Gas
Lot Size: COMMON
Roof Type: Asphalt
Stories: 2.0
Taxes: $5,292
Year Built: 2003
Amenities
Cathedral Ceiling(s)
1st Floor Full Bath
Walk-In Closet(s)
High Ceilings
Open Floorplan
Dining Combo
Pantry
Feature Descriptions
Additional rooms: Walk In Closet
Additional Structures: None
Appliances: Range, Microwave, Refrigerator, Stainless Steel Appliance(s)
Association Amenities: Patio
Association Includes: Water, Insurance, Exterior Maintenance, Lawn Care, Scavenger, Snow Removal
Bath Features: Separate Shower, Double Sink, Garden Tub, Soaking Tub
Dining Room: Combined w/ FamRm
Exterior: Vinyl Siding, Brick
Fireplace Location(s): Living Room
HOA Fee: 346/ Monthly
Laundry: Upper Level, Washer Hookup, Gas Dryer Hookup, In Unit
Lot: Common Grounds
Lot Dimensions: COMMON
Master Association Fee: 205/ Yearly
Other Equipment: Ceiling Fan(s)
Parcel#: 0225328017
Parking: Asphalt, Garage Door Opener, Yes, Garage Owned, Attached, Garage
Pet Allowed: Cats OK, Dogs OK
Sewer: Public Sewer
Total Rooms: 7
Township: Rutland
Water: Public
Room Sizes
Walk In Closet: 9X8
Bedroom 2: 10X10
Bedroom 3: 10X10
Dining Room: 11X10
Family Room: 13X12
Kitchen: 12X11
Laundry: 9X6
Living Room: 13X12
Primary Bedroom: 16X12
Local Schools
High School: Hampshire High School
Middle School: Hampshire Elementary School
Elementary School: Gilberts Elementary School
School District: District 300
Listed By / Shown By
Listed By
Agency Name: Berkshire Hathaway HomeServices Chicago
Agency Phone: 630-548-1800
Shown By
Agency Title: Gambino Realtors
Agency Phone: 815-282-2222

Estimate Your Payment
Estimated Payment
$ 1,963.70 per month $1,430.83 Principal & Interest $441.00 Property Tax $91.88 Homeowner's Insurance
460 Telluride Drive , Unit 460 | MLS# 12805843
This condo located at 460 Telluride Drive , Unit 460, Gilberts, IL 60136 is currently listed for sale with an asking price of $315,000. This property was built in 2003 and has 3 bedrooms and 2 full and 1 partial baths with 1524 sq. ft. Telluride Drive , Unit 460 is located in the Timber Trails subdivision within the District 300 school district. Search Timber Trails real estate on www.gogambino.com today.