
BEDS2
BATHS2 full
SQUARE FEET1,600
MLS#12701717
STATUSNew
PROPERTY TYPEResidential - Condominium
SUBDIVISIONLincolnwood Suites
SCHOOLDistrict 219
Property Description
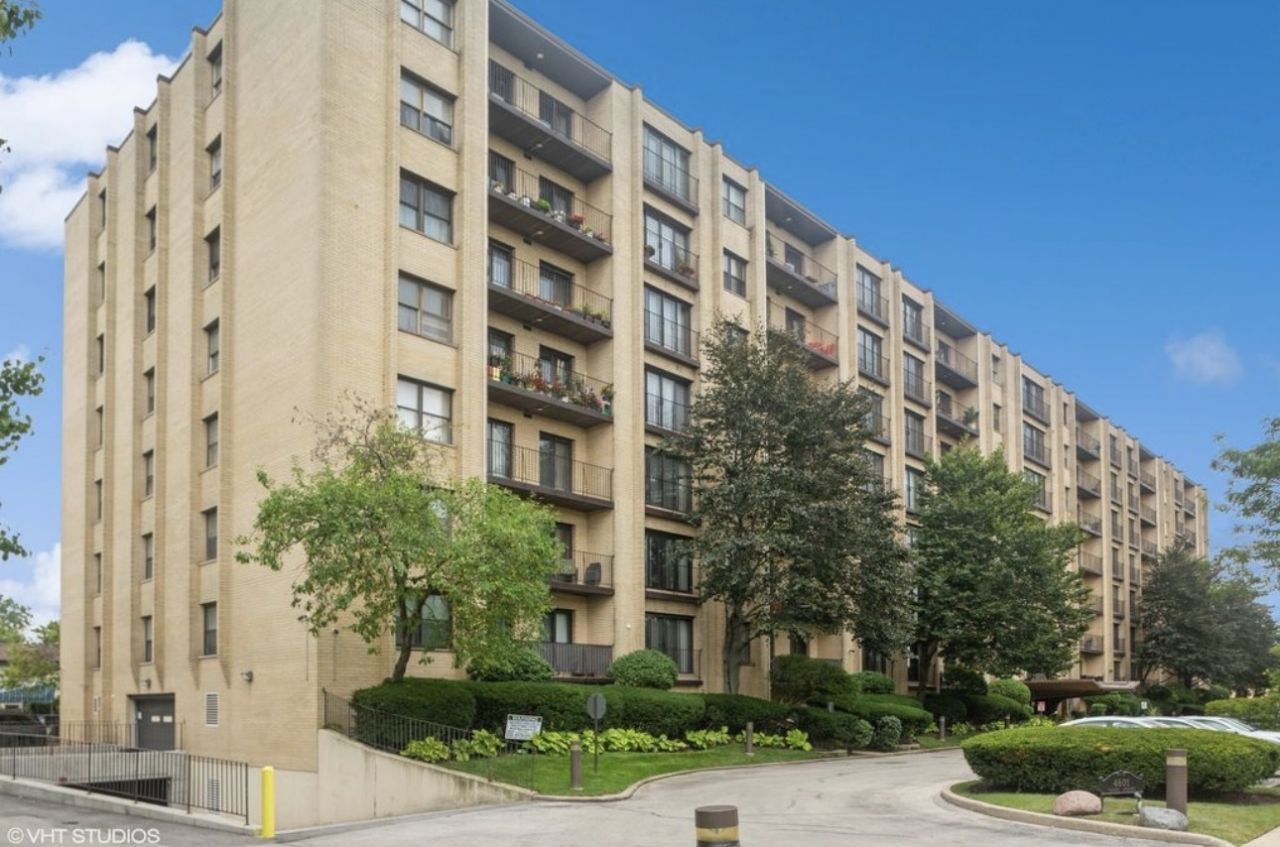
LIGHT AND BRIGHT 2 BEDROOM , 2 BATH CONDO UNIT IN DESIRABLE LINCOLNWOOD SUITES . LARGE LIVING / DINING SPACE . LARGE EAT IN KITCHEN . SLIDING GLASS DOORS TO TWIN BALCONIES OFF BOTH BEDROOM AND KITCHEN. . BRIGHT AND LARGE MASTER BEDROOM WITH WALK IN CLOSET . NICE SIZE BATHROOMS . IN UNIT LAUNDRY . LARGE BALCONY .THIS UNIT COMES WITH 1 ASSIGNED GARAGE PARKING SPACE, STORAGE UNIT, BUILDING COMES WITH EXERCISE & SAUNA ROOMS, SWIMMING POOL, ...............GREAT PLACE TO LIVE IN THE SUBURB YET STEPS FROM THE CITY.....GREAT SCHOOLS !!!!.....PRICED AS IS.
Property Features
Property Type: Residential - Condominium
Basement: None
Cooling: Central Air
Garage: 1
Heating: Electric
Lot Size: INTEGRAL
Stories: 7.0
Taxes: $5,595
Year Built: 1976
Amenities
Storage
Walk-In Closet(s)
Feature Descriptions
Additional rooms: Foyer
Appliances: Range, Microwave, Dishwasher, Refrigerator, Washer, Dryer
Association Amenities: Elevator in Residence, Exercise Room, Storage, Park, Pool, Sauna, Elevator(s), Accessible
Association Includes: Water, Parking, Insurance, Security, TV/Cable, Exercise Facilities, Pool, Exterior Maintenance, Lawn Care, Scavenger, Snow Removal
Dining Room: Combined w/ LivRm
Exterior: Brick
HOA Fee: 577/ Monthly
Laundry: In Unit
Lot Dimensions: INTEGRAL
Parcel#: 10341020221036
Parking: Yes, Attached, Garage
Sewer: Public Sewer
Total Rooms: 5
Township: Niles
Water: Lake Michigan
Room Sizes
Foyer: 11X06
Bedroom 2: 15X12
Dining Room: 13X14
Kitchen: 17X12
Laundry: 6X4
Living Room: 21X14
Primary Bedroom: 20X13
Local Schools
High School: Niles West High School
Middle School: Rutledge Hall Elementary School
Elementary School: Todd Hall Elementary School
School District: District 219
Listed By / Shown By
Listed By
Agency Name: Coldwell Banker Realty
Agency Phone: 847-446-4000
Shown By
Agency Title: Gambino Realtors
Agency Phone: 815-282-2222

Estimate Your Payment
Estimated Payment
$ 1,814.93 per month $1,267.31 Principal & Interest $466.25 Property Tax $81.38 Homeowner's Insurance
4601 W Touhy Avenue, Unit 408 | MLS# 12701717
This condo located at 4601 W Touhy Avenue, Unit 408, Lincolnwood, IL 60712 is currently listed for sale with an asking price of $279,000. This property was built in 1976 and has 2 bedrooms and 2 full baths with 1600 sq. ft. W Touhy Avenue, Unit 408 is located in the Lincolnwood Suites subdivision within the District 219 school district. Search Lincolnwood Suites real estate on www.gogambino.com today.