
BEDS5
BATHS3 full 2 partial
SQUARE FEET3,000
MLS#12739526
STATUSNew
PROPERTY TYPEResidential - Single Family
SUBDIVISIONMcCullom Lake
SCHOOLDistrict 156
Property Description
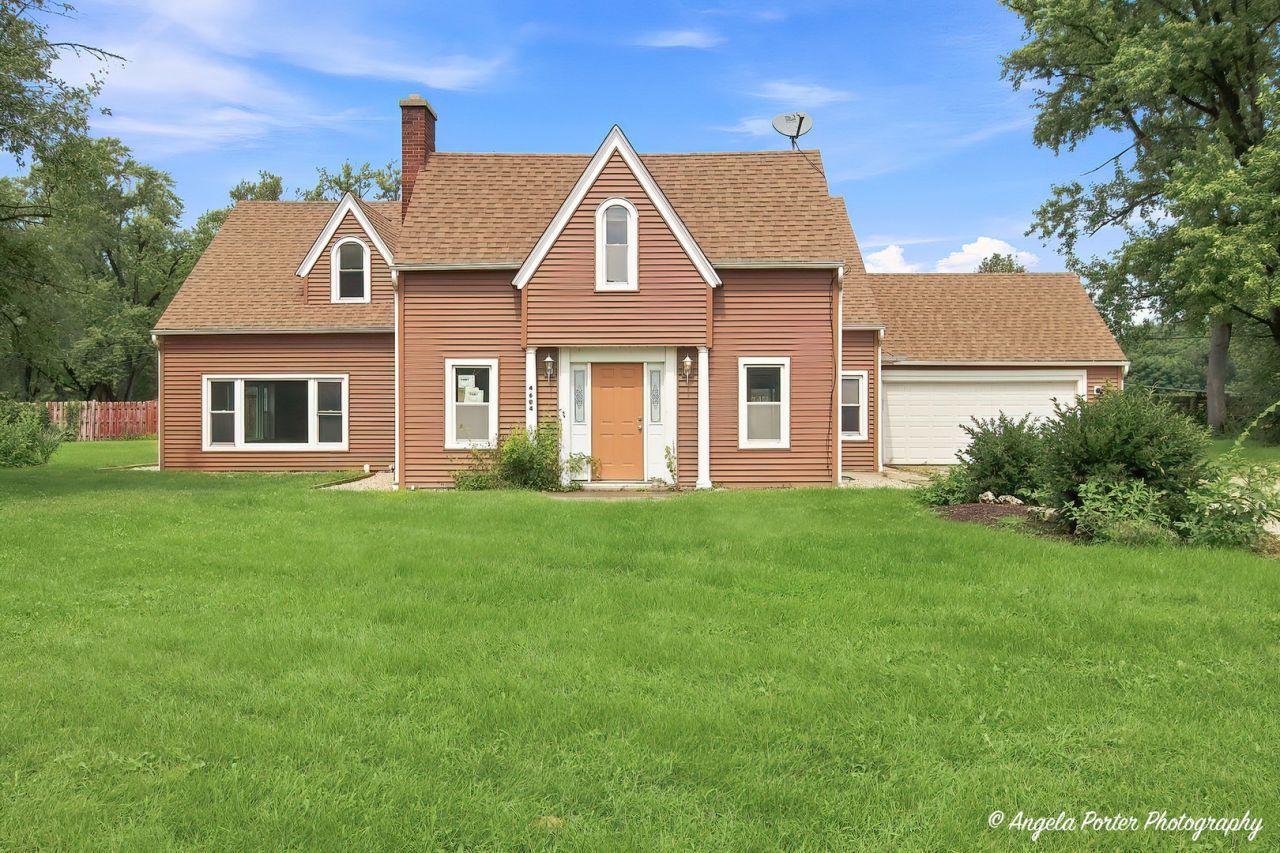
Spectacular 2-story home that has been recently remodeled with many custom features, and located on 3 lots across the street from the lake...Peterson Park has much to offer you: Baseball fields...soccer fields..., and a community horse/stable and training center..... and the paved bike trails too...5 bedrooms and 5 bathrooms too.....Ideal home for the large family,and an in-law arrangement is possible too...Custom kitchen with all new cabinetry, stainless steel appliances, and spacious dining area....You can live on one level and the extended family, in-laws, or your grown children can have their own space on the 2nd level....Just like the Brady Bunch.... One big happy family!! Home is situated on 3 lots with extra parking for a camper, RV, boats, etc....
Property Features
Property Type: Residential - Single Family
Basement: Yes
Basement: Unfinished, Partial
Cooling: Central Air, Small Duct High Velocity
Fireplaces: 1
Garage: 2
Heating: Natural Gas
Home Style: Traditional
Lot Size: 0.48 Acres
Taxes: $8,755
Year Built: 1950
Amenities
1st Floor Bedroom
In-Law Floorplan
Built-in Features
Walk-In Closet(s)
High Ceilings
Feature Descriptions
Additional rooms: Pantry, Bedroom 5
Appliances: Range, Microwave
Association Includes: None
Dining Room: Kitchen/Dining Combo
Exterior: Vinyl Siding
Fireplace: Wood Burning
Fireplace Location(s): Living Room
Laundry: Upper Level
Lot Dimensions: 150x138
Parcel#: 0922180020
Parking: Gravel, Garage Door Opener, Yes, Garage Owned, Attached, Garage
Sewer: Public Sewer
Total Rooms: 9
Township: McHenry
Water: Well
Room Sizes
Pantry: 15X8
Bedroom 5: 10X10
Bedroom 2: 16X13
Bedroom 3: 15X8
Bedroom 4: 12X9
Dining Room: 14X12
Family Room: 24X13
Kitchen: 22X14
Laundry: 5X5
Living Room: 21X13
Primary Bedroom: 18X13
Local Schools
School District: District 156
Listed By / Shown By
Listed By
Agency Name: Century 21 Integra
Agency Phone: 815-344-1033
Shown By
Agency Title: Gambino Realtors
Agency Phone: 815-282-2222

Estimate Your Payment
Estimated Payment
$ 3,335.10 per month $2,448.31 Principal & Interest $729.58 Property Tax $157.21 Homeowner's Insurance
4604 Lakeshore Drive | MLS# 12739526
This single family home located at 4604 Lakeshore Drive , McHenry, IL 60050 is currently listed for sale with an asking price of $539,000. This property was built in 1950 and has 5 bedrooms and 3 full and 2 partial baths with 3000 sq. ft. Lakeshore Drive is located in the McCullom Lake subdivision within the District 156 school district. Search McCullom Lake real estate on www.gogambino.com today.