
BEDS3
BATHS3 full
SQUARE FEET2,017
MLS#12742923
STATUSNew
PROPERTY TYPEResidential - Single Family
SCHOOLDistrict 122
Property Description
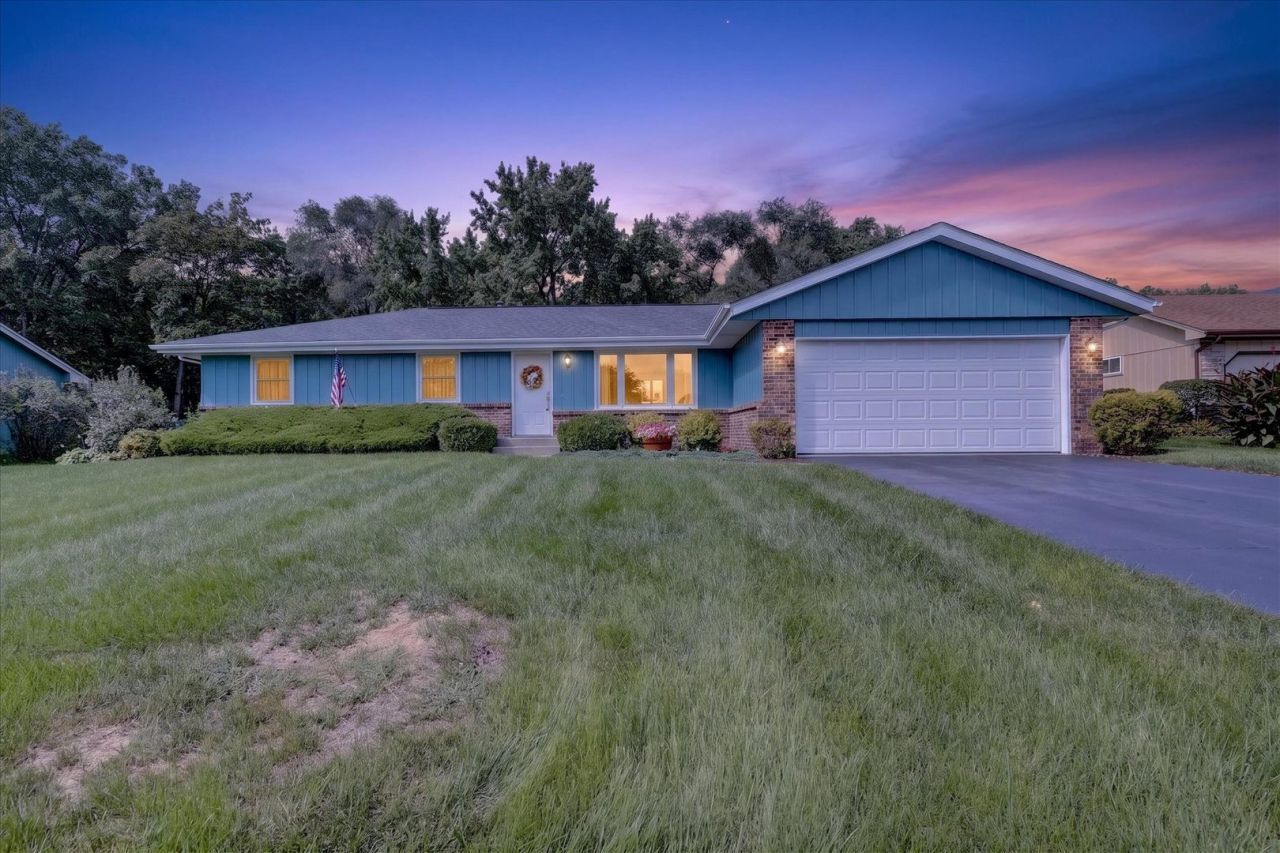
WOW! Welcome home to this spacious and beautifully maintained 3-bedroom, 3-full-bath ranch offering an abundance of space and a gorgeous, well-cared-for yard. The main level features a comfortable living room, separate family room, and a kitchen/dining room combination that creates an inviting space for everyday living and entertaining. The primary suite offers the convenience of its own full bath, while an additional full bath is located in the hallway. The partially finished basement provides even more living space and includes another full bath, plus plenty of room for storage and endless possibilities. This home has been lovingly maintained with numerous updates, including roof (2018), furnace and A/C (2019), water heater (2017), and replacement windows and Koby Co. steel doors (2007). Step outside and you'll fall in love with the beautifully maintained, spacious yard, complete with an irrigation system and an underground pet fence with collar and battery, making it perfect for pets, relaxing, gardening, entertaining, and enjoying the outdoors. Located close to Machesney Park shopping, dining, schools, I-90, and Rock Cut State Park, this home offers both space and convenience in a great location. So much space, so well cared for, and so many possibilities-this is one you won't want to miss! Schedule your showing today!
Property Features
Property Type: Residential - Single Family
Basement: Partially Finished, Rec/Family Area, Sleeping Area, Storage Space, Full
Basement: Yes
Cooling: Central Air
Fireplaces: 1
Garage: 2
Heating: Natural Gas
Home Style: Ranch
Lot Size: 85X232.32X85X233.86
Roof Type: Asphalt
Taxes: $2,455
Year Built: 1982
Amenities
Dining Combo
Feature Descriptions
Additional rooms: Recreation Room
Association Includes: None
Dining Room: Kitchen/Dining Combo
Exterior: Aluminum Siding, Brick
Fireplace Location(s): Family Room
Lot Dimensions: 85X232.32X85X233.86
Parcel#: 0829201003
Parking: Yes, Attached, Garage
Sewer: Public Sewer
Total Rooms: 8
Township: Harlem
Water: Public
Room Sizes
Recreation Room: 19X13
Bedroom 2: 11X10
Bedroom 3: 11X10
Dining Room: 7X11
Family Room: 19X13
Kitchen: 10X11
Living Room: 14X13
Primary Bedroom: 13X11
Local Schools
School District: District 122
Listed By / Shown By
Listed By
Agency Name: Keller Williams Realty Signature
Agency Phone: 815-315-1111
Shown By
Agency Title: Gambino Realtors
Agency Phone: 815-282-2222

Estimate Your Payment
Estimated Payment
$ 1,388.91 per month $1,112.87 Principal & Interest $204.58 Property Tax $71.46 Homeowner's Insurance
4604 Minns Drive | MLS# 12742923
This single family home located at 4604 Minns Drive , Machesney Park, IL 61115 is currently listed for sale with an asking price of $245,000. This property was built in 1982 and has 3 bedrooms and 3 full baths with 2017 sq. ft. Minns Drive is located within the District 122 school district. Search Machesney Park real estate on www.gogambino.com today.