
BEDS3
BATHS2 full
SQUARE FEET1,270
MLS#12782222
STATUSNew
PROPERTY TYPEResidential - Single Family
SCHOOLDistrict 218
Property Description
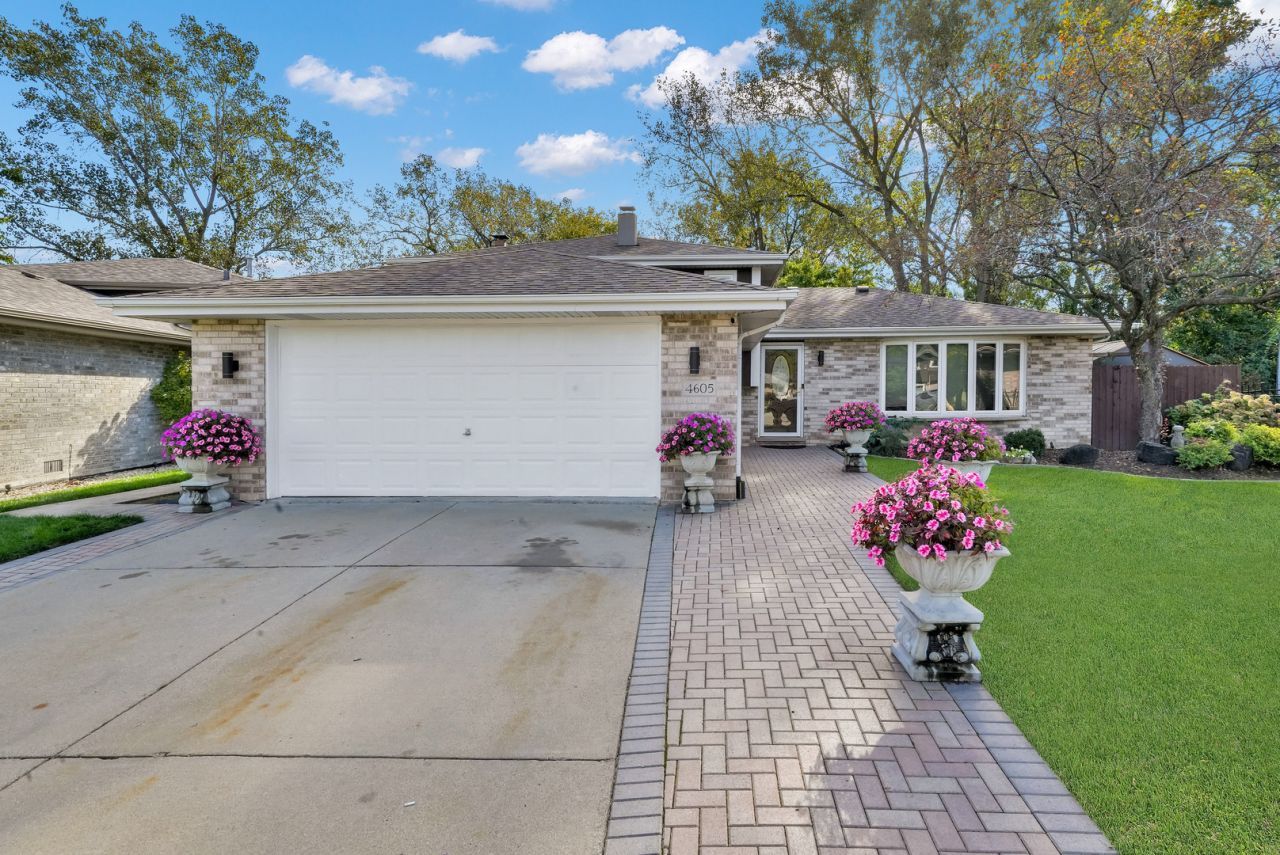
Welcome to 4605 West Spencer Lane! Located in a highly desirable Alsip neighborhood with seamless expressway access, this stunning bi-level home combines high-end luxury with an extraordinary outdoor oasis. Drive up to gorgeous decorative pottery lining the driveway. Then, step inside to rich hardwood floors, dramatic ceilings, and a beautiful kitchen featuring beautiful granite countertops. Exquisite tile work flows throughout, showcasing bathrooms with custom tiling, sleek stand-up showers, and glass sliding doors, while the large family room features a cozy fireplace, well-maintained HVAC, washer, dryer. The fully fenced backyard is designed for entertaining, complete with a pool, a stone patio with a gazebo, a custom shed, and a storage building. Offering versatile space, prime convenience, and turnkey inclusions, this Alsip gem will not last!
Property Features
Property Type: Residential - Single Family
Basement: Crawl Space
Cooling: Central Air
Fireplaces: 1
Garage: 2
Heating: Natural Gas, Forced Air
Lot Size: 0.15 Acres
Roof Type: Asphalt
Taxes: $8,531
Year Built: 1994
Feature Descriptions
Additional rooms: Eating Area
Association Includes: None
Exterior: Brick
Fireplace: Gas Log, Gas Starter
Fireplace Location(s): Family Room
Lot: Cul-De-Sac
Lot Dimensions: 95X42X62X97
Parcel#: 24341020610000
Parking: Concrete, Yes, Garage Owned, Attached, Garage
Sewer: Public Sewer
Total Rooms: 7
Township: Worth
Water: Lake Michigan
Room Sizes
Eating Area: 11X14
Bedroom 2: 11X15
Bedroom 3: 10X12
Family Room: 14X20
Kitchen: 14X14
Laundry: 10X15
Living Room: 11X18
Primary Bedroom: 12X14
Local Schools
School District: District 218
Listed By / Shown By
Listed By
Agency Name: Realty of America, LLC
Agency Phone: 708-788-1900
Shown By
Agency Title: Gambino Realtors
Agency Phone: 815-282-2222

Estimate Your Payment
Estimated Payment
$ 2,450.67 per month $1,634.78 Principal & Interest $710.92 Property Tax $104.97 Homeowner's Insurance
4605 W Spencer Lane | MLS# 12782222
This single family home located at 4605 W Spencer Lane, Alsip, IL 60803 is currently listed for sale with an asking price of $359,900. This property was built in 1994 and has 3 bedrooms and 2 full baths with 1270 sq. ft. W Spencer Lane is located within the District 218 school district. Search Alsip real estate on www.gogambino.com today.