
BEDS3
BATHS2 full
MLS#12793026
STATUSActive
PROPERTY TYPEResidential - Condominium
SCHOOLDistrict 299
Property Description
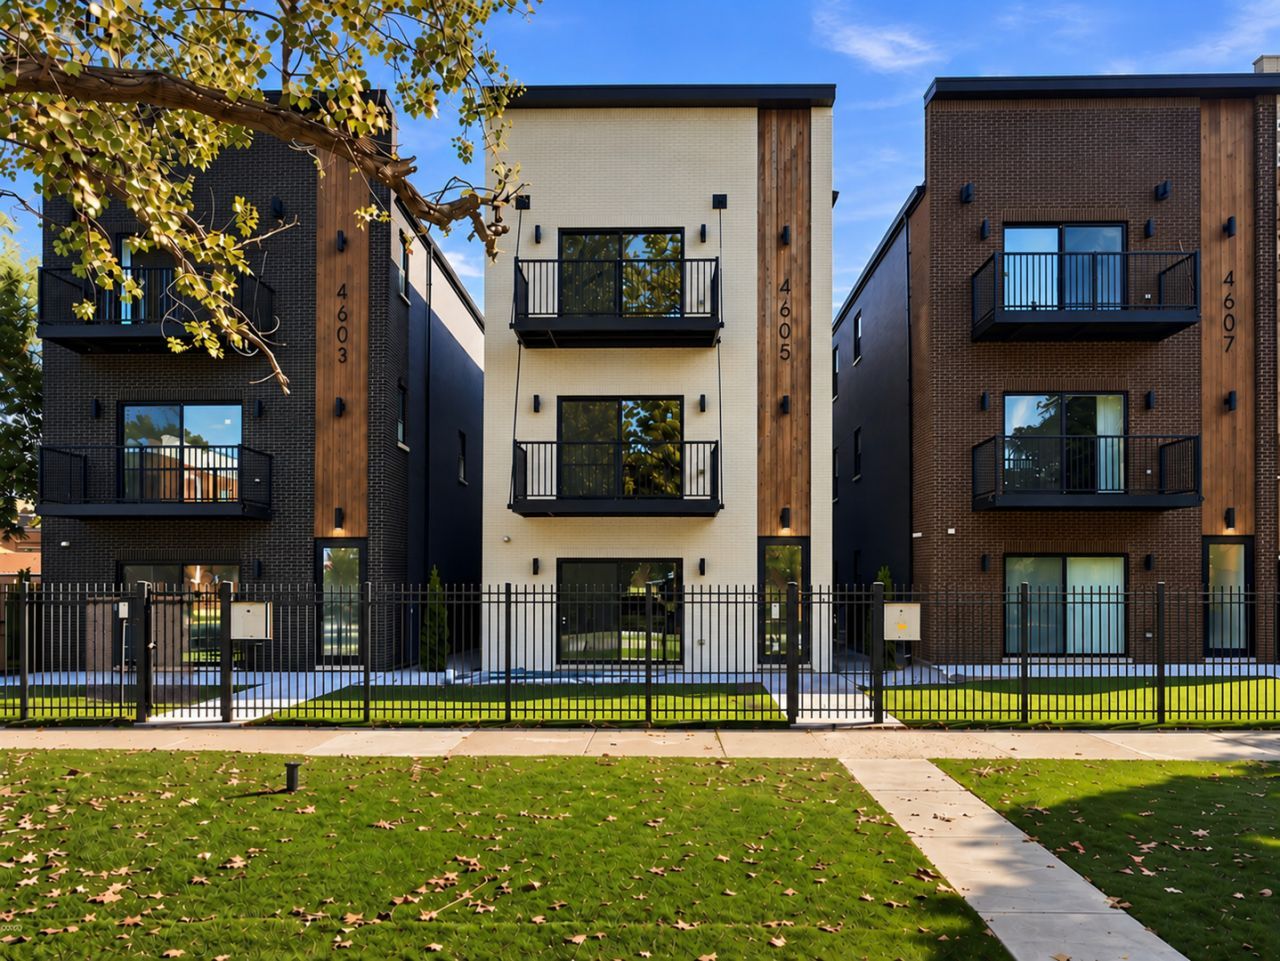
THE PRAIRIE ASSEMBLY | BRONZEVILLE Refined Living. Intimate boutique setting offers three exceptional, expansive 3-bedroom, 2-bath full-floor residences of an elite caliber, offering fluid integration of modernity and grounded transitional design. Professional cabinetry, full finished backsplash and slab quartz on an expansive peninsula. Curated built-in bar extends the entertaining wing, anchored by a fireplace framed in custom large-format tile paneling, with floor-to-ceiling windows pulling light deep into the plan. Resort-quality bathrooms in a cohesive configuration of porcelain and quartz, built-in niches, frameless glass, primary spa shower with handheld. Oversized engineered flooring, premium millwork, spectacular built-in mud rooms, smart thermostat, CAT 6, custom closets throughout, in-unit full-size laundry center. Private walk-out patio and large oversized rear decks. Three-car garage - one space per residence. Three blocks to the Green Line; minutes to the Lakefront, U of C, UIC, the Medical District and South Loop. Exceptional hands-on veteran developer with over 35 years of experience and extraordinary attention to detail. One-year unit builder warranty. Breathe rare air. Priced from $359,000-$419,000
Property Features
Property Type: Residential - Condominium
Basement: None
Cooling: Central Air
Fireplaces: 1
Garage: 1
Heating: Gas, Forced Air
Lot Size: Common
Roof Type: Rubber
Stories: 3.0
Year Built: 2026
Amenities
Dry Bar
Built-in Features
Walk-In Closet(s)
Special Millwork
Feature Descriptions
Additional rooms: Deck, Balcony/Porch/Lanai
Appliances: Range, Microwave, Dishwasher, Refrigerator, Washer, Dryer, Disposal, Stainless Steel Appliance(s), Range Hood, Gas Oven
Association Amenities: Patio
Association Includes: Insurance, Lawn Care, Scavenger, Snow Removal, Other
Bath Features: Separate Shower, Double Sink, Soaking Tub
Dining Room: Combined w/ LivRm
Exterior: Brick, Block
Fireplace Location(s): Living Room
HOA Fee: 306/ Monthly
Laundry: Washer Hookup, In Unit
Lot Dimensions: Common
Other Equipment: Intercom, CO Detectors, Ceiling Fan(s)
Parcel#: 20033220010000
Parking: Garage Door Opener, Yes, Detached, Garage
Pet Allowed: Cats OK, Dogs OK
Sewer: Public Sewer
Total Rooms: 6
Township: Hyde Park
Water: Public
Room Sizes
Deck: 20X4
Balcony/Porch/Lanai: 12X6
Bedroom 2: 16X9
Bedroom 3: 13X9
Dining Room: COMBO
Kitchen: 16X12
Living Room: 19X12
Primary Bedroom: 14X12
Local Schools
High School: Phillips Academy High School
Elementary School: South Loop Elementary School
School District: District 299
Listed By / Shown By
Listed By
Agency Name: North Clybourn Group, Inc.
Agency Phone: 773-252-0600
Shown By
Agency Title: Gambino Realtors
Agency Phone: 815-282-2222

Estimate Your Payment
Estimated Payment
$ 1,832.08 per month $1,721.54 Principal & Interest $0.00 Property Tax (data not provided by mls) $110.54 Homeowner's Insurance
4607 S Prairie Avenue, Unit 2 | MLS# 12793026
This condo located at 4607 S Prairie Avenue, Unit 2, Chicago, IL 60653 is currently listed for sale with an asking price of $379,000. This property was built in 2026 and has 3 bedrooms and 2 full baths. S Prairie Avenue, Unit 2 is located within the District 299 school district. Search Chicago real estate on www.gogambino.com today.