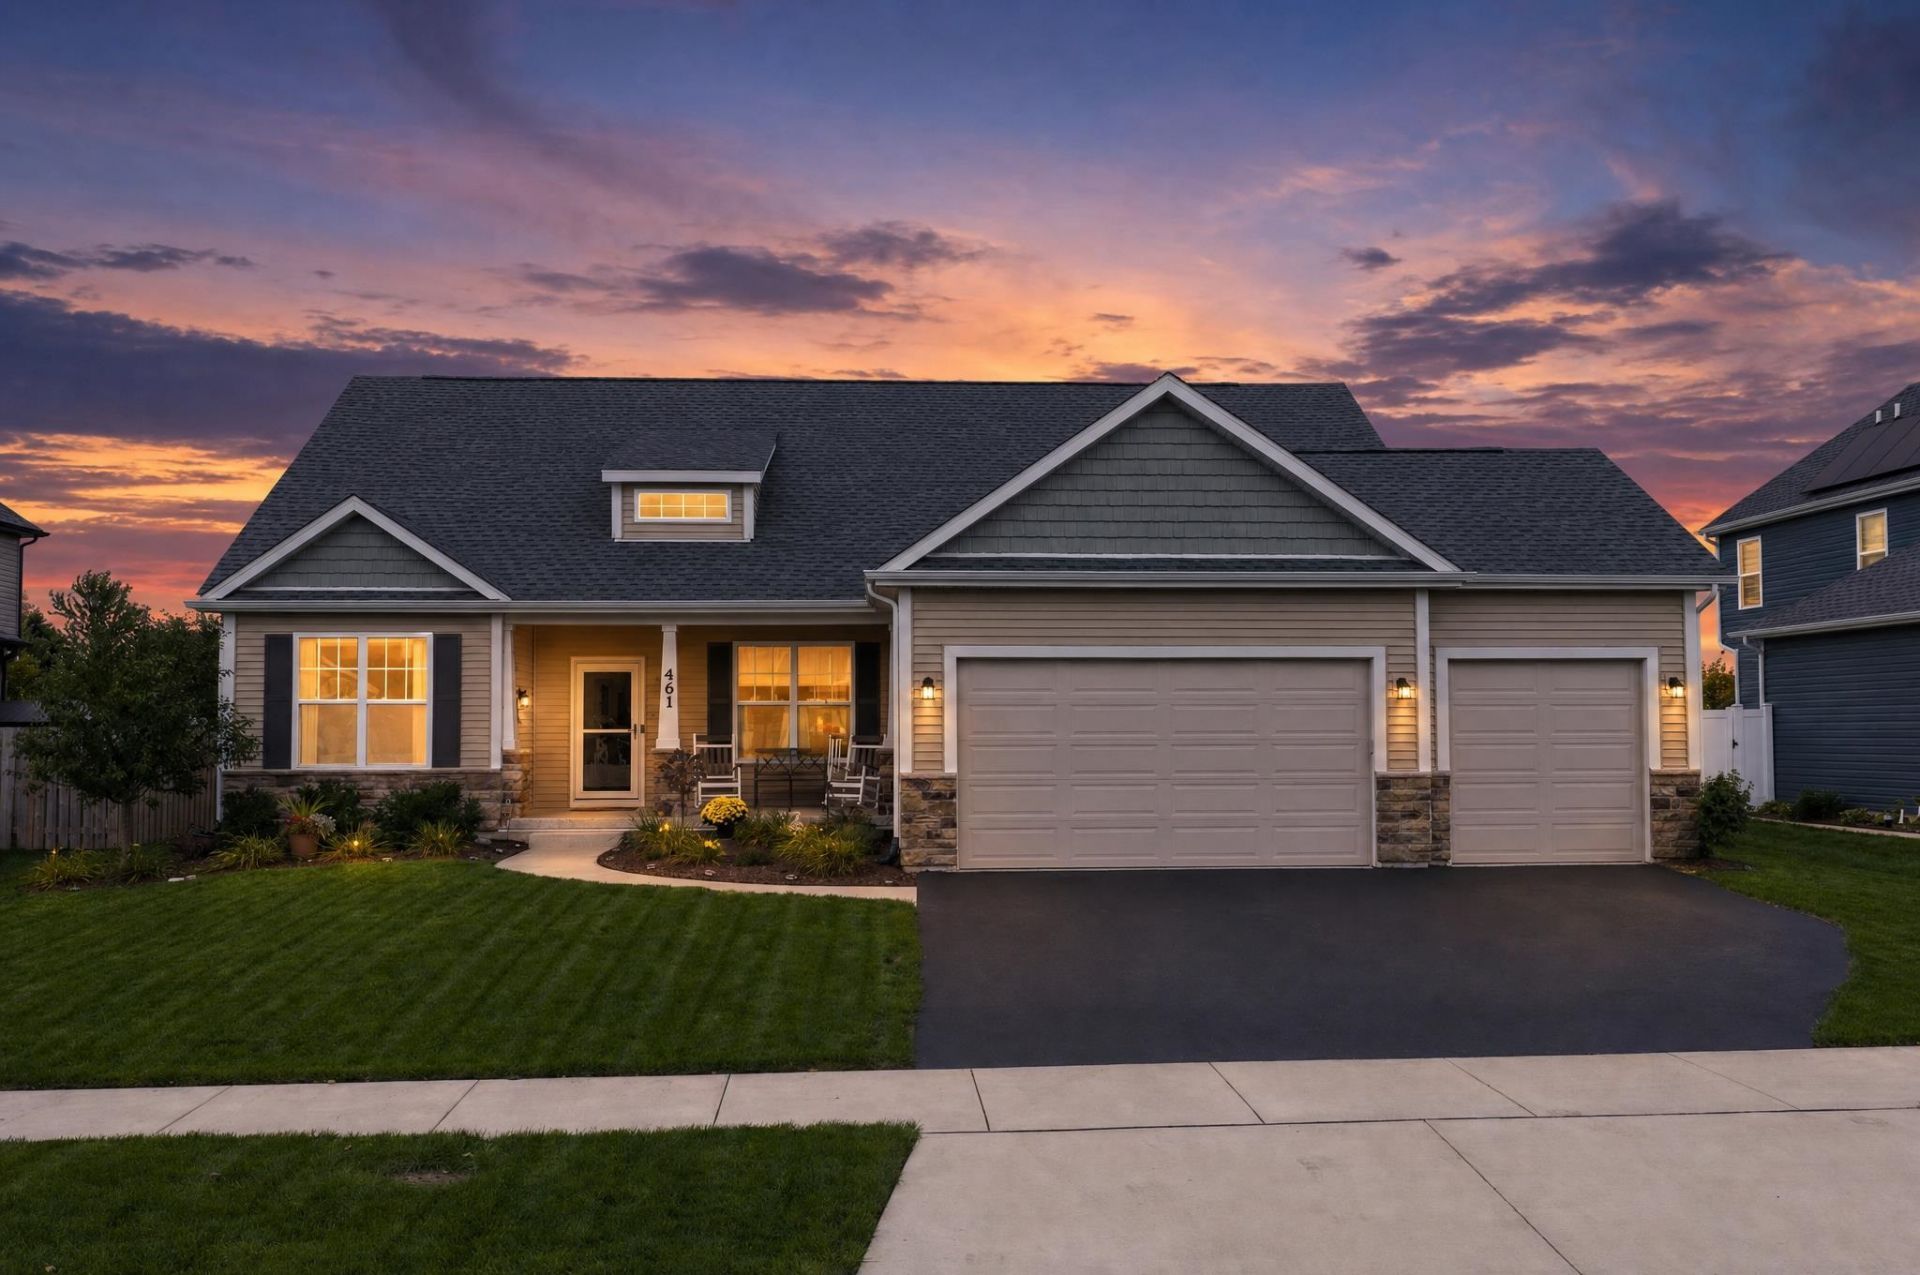

BEDS3
BATHS2 full
SQUARE FEET2,237
MLS#202606232
STATUSActive
PROPERTY TYPEResidential - Single Family
SCHOOLOther/Outside Area
Property Description
BETTER THAN NEW Silverthorne Bettendorf ranch offering thoughtfully designed main-level living and custom details throughout! The great room features a stunning floor-to-ceiling stone accent, while custom pocket doors create a versatile office or bedroom complete with a closet. Hard-surface flooring flows throughout the main living areas, complementing the custom cabinetry and gorgeous gourmet kitchen with an oversized island and walk-in pantry!! A custom-added sunroom overlooks the serene backyard with brand-new landscaping and no rear neighbors!! Enjoy quiet mornings on the inviting covered front porch or unwind on the back patio - 16x20!! The beautifully maintained, finished garage opens into a generously sized mudroom, perfectly situated beside the laundry room with a utility sink-a practical layout for keeping everyday essentials organized and messes contained. An unfinished basement offers nearly 2,000 additional square feet of potential for future living space, recreation, or storage. Already pre-plumbed for its finishes! With beautiful finishes, flexible spaces, and peaceful backyard views, this home brings comfort and style together!
Property Features
Property Type: Residential - Single Family
Basement: Yes
Cooling: Central Air
Garage: 3
Heating: Forced Air, Natural Gas
Home Style: Ranch
Lot Size: 0.35 Acres
Roof Type: Shingle
Taxes: $10,455
Appliances
Disposal
Dishwasher
Dryer
Microwave
Refrigerator
Stove/Cooktop
Sump Pump
Wall Oven
Washer
Feature Descriptions
Basement: Full
Days on Site: 11
Exterior: Vinyl
General Features: Laundry 1st Floor, Main Floor Primary, Patio
Land features: City/Town
Sewer: City/Community
Water: City/Community
Room Sizes
Bedroom 1: 14 X 15 Level - Main
Bedroom 2: 11 X 13 Level - Main
Bedroom 3: 11 X 13 Level - Main
Kitchen: 15 X 15 Level - Main
Living Room: 17 X 22 Level - Main
Dining Room: 12 X 13 Level - Main
Sun Room: 12 X 13 Level - Main
Mud Room: 7 X 6 Level - Main
Foyer: 8 X 8 Level - Main
Local Schools
School District: Other/Outside Area
Listed By / Shown By
Listed By
Agency Name: Real Broker, LLC
Shown By
Agency Title: Gambino Realtors
Agency Phone: 815-282-2222

Estimate Your Payment
Estimated Payment
$ 3,423.59 per month $2,398.34 Principal & Interest $871.25 Property Tax $154.00 Homeowner's Insurance
461 Dawns End | MLS# 202606232
This single family home located at 461 Dawns End, Hampshire, IL 60140 is currently listed for sale with an asking price of $528,000. This property has 3 bedrooms and 2 full baths with 2237 sq. ft. Dawns End is located within the Other/Outside Area school district. Search Hampshire real estate on www.gogambino.com today.