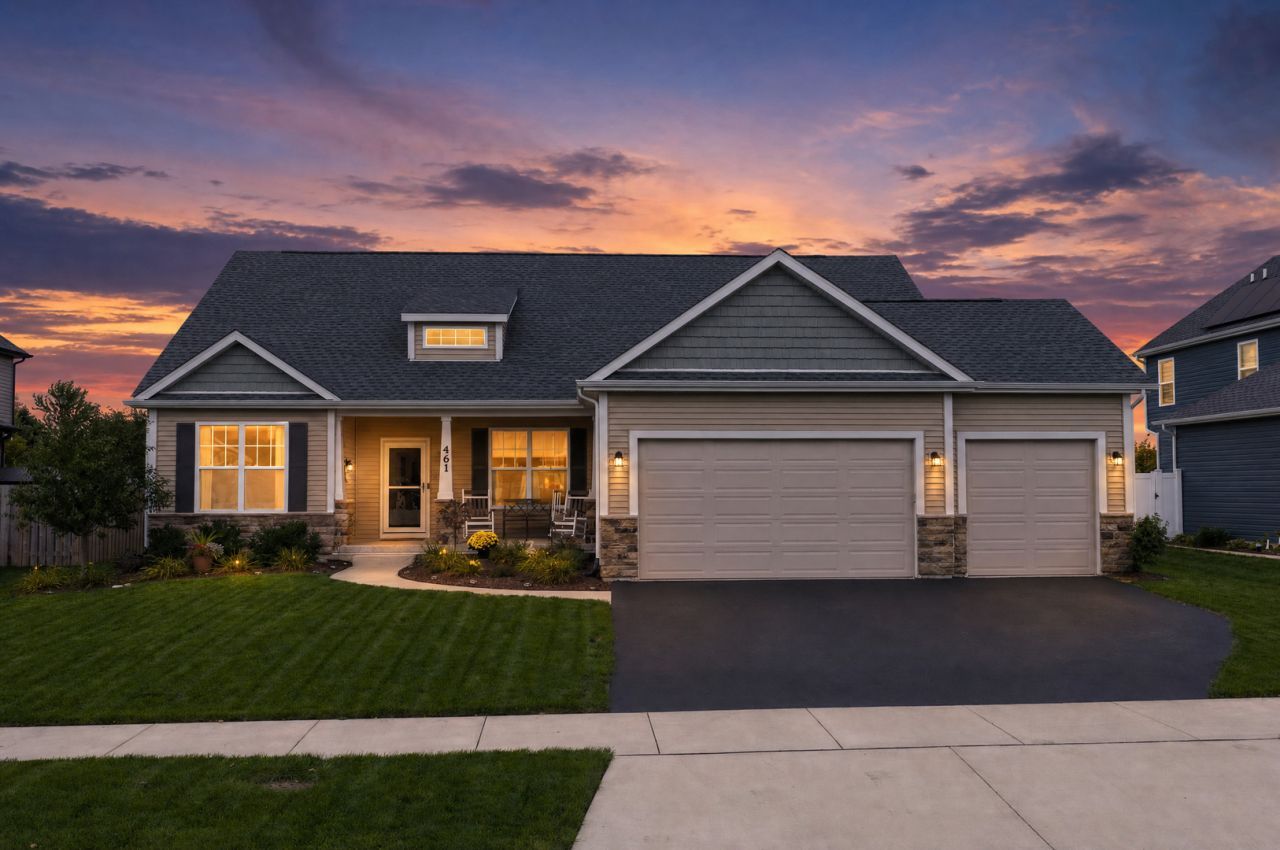

BEDS3
BATHS2 full
SQUARE FEET4,474
MLS#12773115
STATUSActive
PROPERTY TYPEResidential - Single Family
SCHOOLDistrict 300
Property Description
Beautifully upgraded Silverthorne Bettendorf ranch offering thoughtfully designed main-level living and custom details throughout! The great room features a stunning floor-to-ceiling stone accent, while custom pocket doors create a versatile office or bedroom complete with a closet. Hard-surface flooring flows throughout the main living areas, complementing the custom cabinetry and gorgeous gourmet kitchen with an oversized island and walk-in pantry. A custom-added sunroom overlooks the serene backyard, featuring brand-new landscaping and no rear neighbors. Enjoy quiet mornings on the inviting covered front porch or unwind on the back patio. The beautifully maintained, finished garage opens into a generously sized mudroom, perfectly situated beside the laundry room with a utility sink- a practical layout for keeping everyday essentials organized and messes contained. An unfinished basement offers nearly 2,000 additional square feet of potential for future living space, recreation, or storage. With beautiful finishes, flexible spaces, and peaceful backyard views, this home brings comfort and style together!
Property Features
Property Type: Residential - Single Family
Basement: Yes
Basement: Unfinished, Full
Cooling: Central Air
Garage: 3
Heating: Natural Gas, Forced Air
Home Style: Ranch
Lot Size: 0.35 Acres
Roof Type: Asphalt
Taxes: $10,455
Year Built: 2023
Amenities
Vaulted Ceiling(s)
1st Floor Bedroom
1st Floor Full Bath
Walk-In Closet(s)
High Ceilings
Coffered Ceiling(s)
Open Floorplan
Granite Counters
Separate Dining Room
Pantry
Feature Descriptions
Additional rooms: Sun Room, Mud Room
Additional Structures: None
Appliances: Double Oven, Microwave, Dishwasher, Refrigerator, Washer, Dryer, Disposal, Trash Compactor, Stainless Steel Appliance(s), Cooktop, Range Hood, Gas Cooktop, Range
Association Includes: None
Dining Room: Separate
Exterior: Vinyl Siding, Brick/Stone Msn Pred
HOA Fee: 408/ Annually
Laundry: Main Level, Gas Dryer Hookup, Sink
Lot: Backs to Open Grnd
Lot Dimensions: 100 x 152.46
Other Equipment: Ceiling Fan(s)
Parcel#: 0116457004
Parking: Asphalt, Garage Door Opener, Garage, Yes, Garage Owned, Attached
Sewer: Public Sewer
Total Rooms: 6
Township: Hampshire
Water: Public
Room Sizes
Sun Room: 12X13
Mud Room: 7X6
Bedroom 2: 11X13
Bedroom 3: 11X13
Dining Room: 12X13
Kitchen: 15X15
Laundry: 7X6
Living Room: 17X22
Primary Bedroom: 14X15
Local Schools
High School: Hampshire High School
Middle School: Hampshire Middle School
Elementary School: Gary Wright Elementary School
School District: District 300
Listed By / Shown By
Listed By
Agency Name: Real Broker, LLC - Rockton
Agency Phone: 855-450-0442
Shown By
Agency Title: Gambino Realtors
Agency Phone: 815-282-2222

Estimate Your Payment
Estimated Payment
$ 3,423.59 per month $2,398.34 Principal & Interest $871.25 Property Tax $154.00 Homeowner's Insurance
461 Dawns | MLS# 12773115
This single family home located at 461 Dawns, Hampshire, IL 60140 is currently listed for sale with an asking price of $528,000. This property was built in 2023 and has 3 bedrooms and 2 full baths with 4474 sq. ft. Dawns is located within the District 300 school district. Search Hampshire real estate on www.gogambino.com today.