
BEDS3
BATHS2 full
SQUARE FEET1,200
MLS#12767093
STATUSNew
PROPERTY TYPEResidential - Single Family
SCHOOLDistrict 4
Property Description
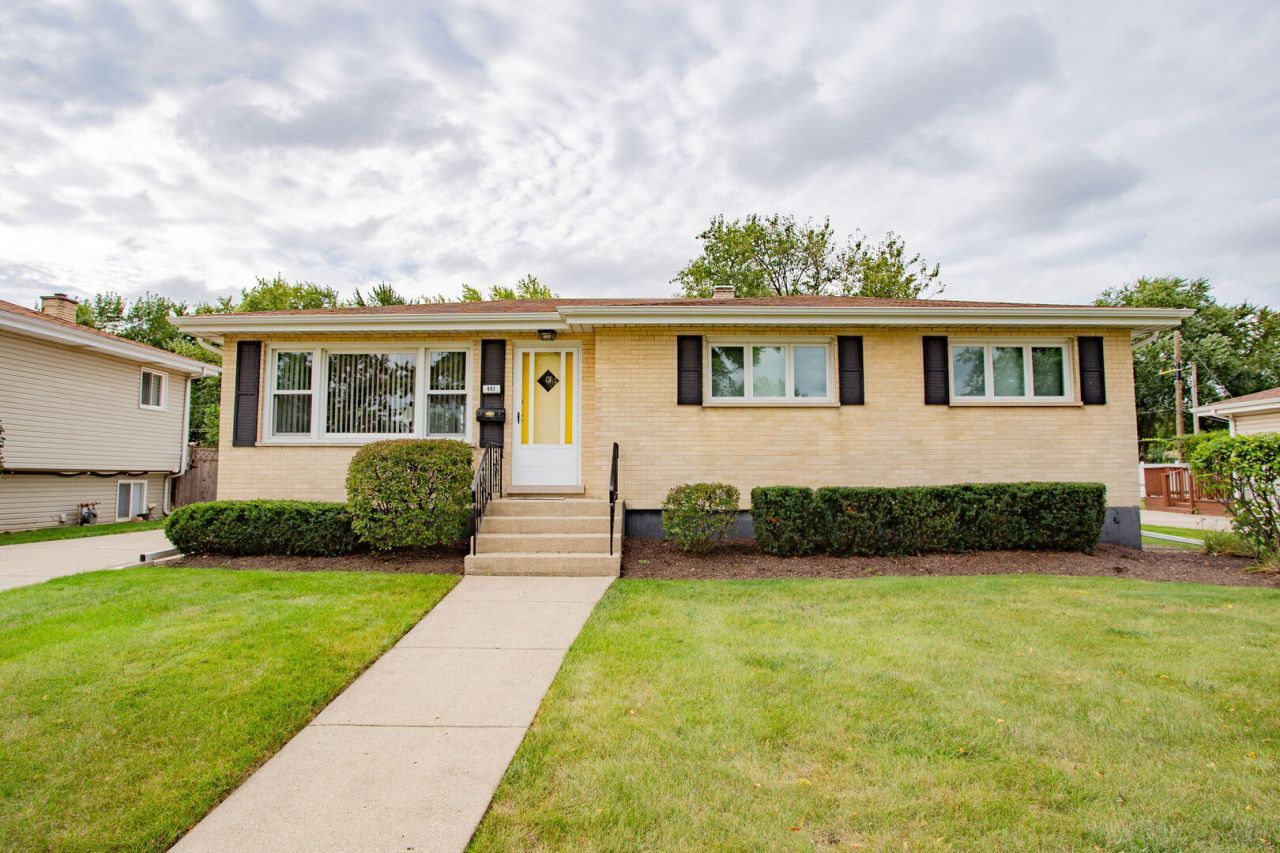
Welcome to 461 Cherry Hill Drive! This beautifully landscaped brick ranch offers plenty of space inside and out. The main level features 3 bedrooms, a full bath, and a functional kitchen complete with granite countertops and stainless steel appliances. Downstairs, the full finished basement adds an incredible amount of additional living space, complete with a second kitchen and full bath, offering excellent potential for an in-law arrangement, extended living, entertaining, or simply more room to spread out. Outside, enjoy the large backyard with concrete patio, mature landscaping, and partial fencing for privacy thus creating a great space to relax or entertain. An oversized 2.5 car garage provides plenty of room for vehicles, storage, hobbies, and more. Solid brick construction, generous living space, a finished basement, and a great backyard all come together in this extremely well-maintained Addison home. Conveniently located near shopping, dining, parks, schools, and major roadways. Come see everything this house has to offer!
Property Features
Property Type: Residential - Single Family
Basement: Yes
Basement: Finished, Full
Cooling: Central Air
Garage: 2.5
Heating: Natural Gas
Home Style: Ranch
Lot Size: 0.17 Acres
Taxes: $6,026
Year Built: 1964
Feature Descriptions
Additional rooms: Kitchen
Association Includes: None
Exterior: Brick
Lot Dimensions: 63 x 120
Parcel#: 0334104003
Parking: Concrete, Detached, Garage
Sewer: Public Sewer
Total Rooms: 8
Township: Addison
Water: Public
Room Sizes
Kitchen- 2nd: 13X11
Bedroom 2: 12X10
Bedroom 3: 12X10
Dining Room: 12X10
Family Room: 25X14
Kitchen: 12X11
Living Room: 18X13
Primary Bedroom: 13X13
Local Schools
School District: District 4
Listed By / Shown By
Listed By
Agency Name: Best Chicago Properties, LLC
Agency Phone: 312-563-5300
Shown By
Agency Title: Gambino Realtors
Agency Phone: 815-282-2222

Estimate Your Payment
Estimated Payment
$ 2,314.91 per month $1,703.37 Principal & Interest $502.17 Property Tax $109.38 Homeowner's Insurance
461 E Cherry Hill Drive | MLS# 12767093
This single family home located at 461 E Cherry Hill Drive, Addison, IL 60101 is currently listed for sale with an asking price of $375,000. This property was built in 1964 and has 3 bedrooms and 2 full baths with 1200 sq. ft. E Cherry Hill Drive is located within the District 4 school district. Search Addison real estate on www.gogambino.com today.