
BEDS3
BATHS2 full 1 partial
SQUARE FEET1,667
MLS#12695480
STATUSContingent
PROPERTY TYPEResidential - Single Family
SUBDIVISIONAlgonquin Lakes
SCHOOLDistrict 300
Property Description
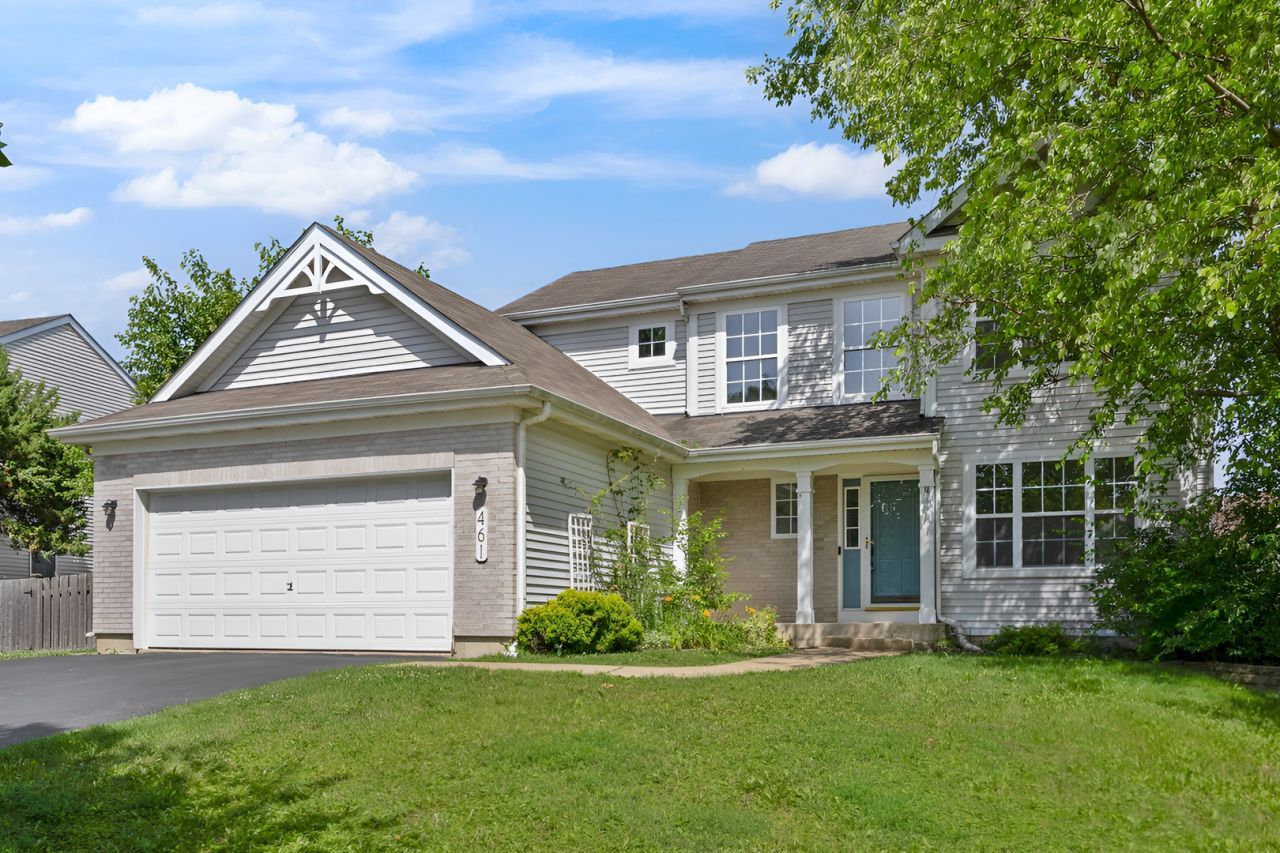
Welcome home to this nicely updated Brookfield model in the highly desirable Algonquin Lakes community! Ideally located just minutes from Algonquin Lakes Elementary School, parks, shopping, and dining, this move-in ready home features an open floor plan filled with natural light, a versatile front flex room perfect for a home office or playroom, and a spacious family room that flows into the kitchen with loads of cabinetry, stainless steel appliances, a large center island, pantry, and abundant counter space. The generous primary suite offers a private bath and walk-in closet, while the partially finished basement provides additional living space plus plenty of storage. Enjoy outdoor entertaining on the elevated deck overlooking the large, fully fenced backyard. Sold as-is. No survey.
Property Features
Property Type: Residential - Single Family
Basement: Yes
Basement: Partially Finished, Full, Daylight
Cooling: Central Air
Fireplaces: 1
Garage: 2
Heating: Natural Gas, Forced Air
Lot Size: 0.23 Acres
Roof Type: Asphalt
Taxes: $9,224
Year Built: 2001
Amenities
Walk-In Closet(s)
Feature Descriptions
Additional rooms: No additional rooms
Appliances: Humidifier
Association Includes: None
Bath Features: Separate Shower, Double Sink, Garden Tub
Exterior: Vinyl Siding
Fireplace: Wood Burning, Gas Starter
Fireplace Location(s): Family Room
Laundry: In Unit
Lot Dimensions: 131X76
Other Equipment: Water-Softener Owned, CO Detectors, Ceiling Fan(s), Sump Pump, Radon Mitigation System
Parcel#: 0302126025
Parking: Asphalt, Garage Door Opener, Yes, Garage Owned, Attached, Garage
Sewer: Public Sewer
Total Rooms: 6
Township: Dundee
Water: Public
Room Sizes
Bedroom 2: 12X10
Bedroom 3: 11X10
Family Room: 17X13
Kitchen: 16X09
Laundry: 12X10
Living Room: 12X10
Primary Bedroom: 13X12
Local Schools
High School: Dundee-Crown High School
Middle School: Algonquin Middle School
Elementary School: Algonquin Lake Elementary School
School District: District 300
Listed By / Shown By
Listed By
Agency Name: Parkvue Realty Corporation
Agency Phone: 312-788-4040
Shown By
Agency Title: Gambino Realtors
Agency Phone: 815-282-2222

Estimate Your Payment
Estimated Payment
$ 2,677.60 per month $1,793.76 Principal & Interest $768.67 Property Tax $115.18 Homeowner's Insurance
461 Winding Canyon Way | MLS# 12695480
This single family home located at 461 Winding Canyon Way, Algonquin, IL 60102 is currently listed for sale with an asking price of $394,900. This property was built in 2001 and has 3 bedrooms and 2 full and 1 partial baths with 1667 sq. ft. Winding Canyon Way is located in the Algonquin Lakes subdivision within the District 300 school district. Search Algonquin Lakes real estate on www.gogambino.com today.