
BEDS4
BATHS2 full 2 partial
SQUARE FEET2,363
MLS#12755951
STATUSActive
PROPERTY TYPEResidential - Single Family
SCHOOLDistrict 172
Property Description
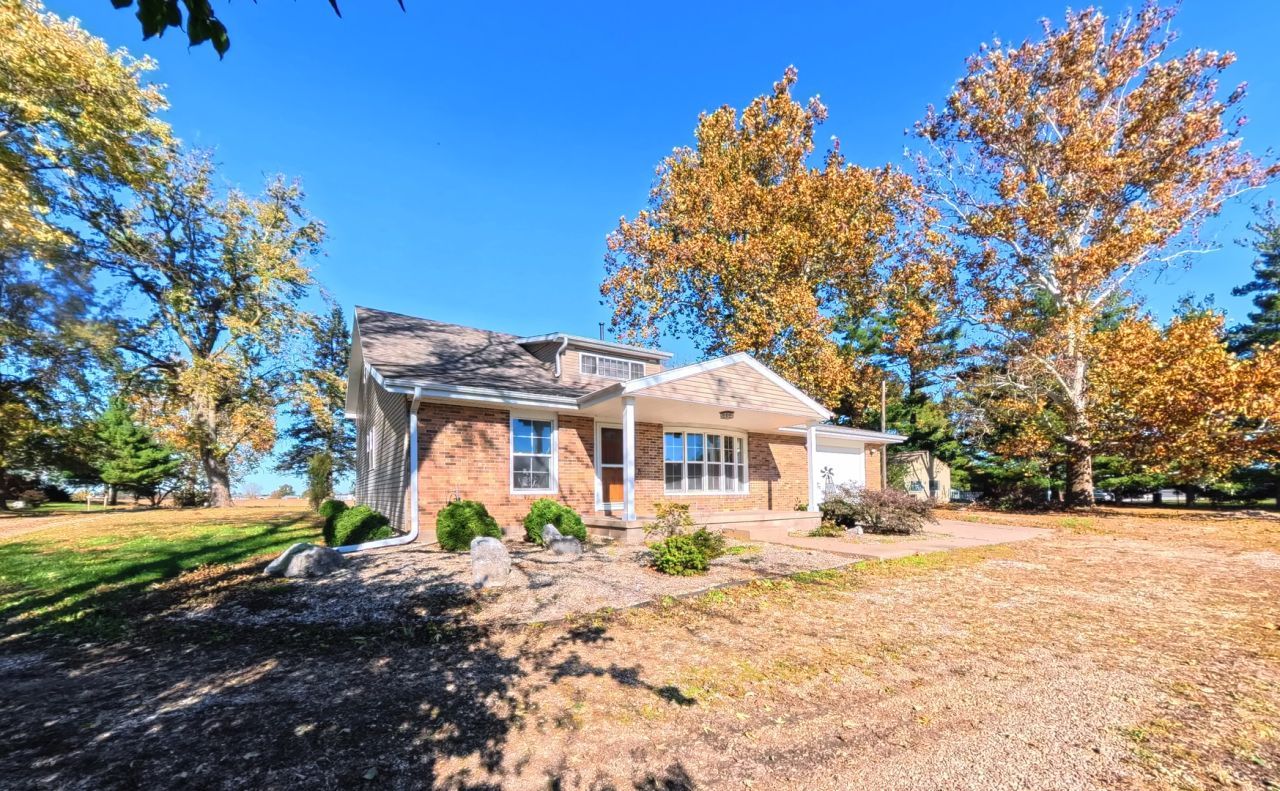
Space, versatility, and room to spread out! This 4-bedroom, 2-full-bath, 2-half-bath home offers finished living space across all three levels, providing plenty of room for everyday living, entertaining, and more. The first floor features both a living room and a separate family room, while the spacious primary suite offers a walk-in closet and plenty of room to unwind. Outside, enjoy just over 2 acres on the edge of town, featuring a wide, open lot, an attached single-car garage, and a large detached shop with plenty of potential for hobbies, projects, storage, or workspace. If you've been looking for a home with generous living space, room to work, and room to enjoy the outdoors, this property is one to see!
Property Features
Property Type: Residential - Single Family
Basement: Yes
Basement: Partially Finished, Partial
Cooling: Central Air
Fireplaces: 1
Garage: 1
Heating: Gas, Forced Air
Lot Size: 2.10 Acres
Roof Type: Asphalt
Stories: 2.0
Taxes: $5,949
Year Built: 1948
Amenities
1st Floor Bedroom
1st Floor Full Bath
Walk-In Closet(s)
Open Floorplan
Granite Counters
Shops
Feature Descriptions
Additional rooms: Walk In Closet
Additional Structures: Outbuilding, Second Garage, Storage
Appliances: Range, Microwave, Dishwasher, Refrigerator, Washer, Dryer, Water Purifier, Water Purifier Owned, Water Softener, Water Softener Owned, Gas Cooktop, Gas Oven
Association Includes: None
Dining Room: Kitchen/Dining Combo
Exterior: Brick
Fireplace: Electric
Fireplace Location(s): Living Room
Laundry: Main Level, Electric Dryer Hookup, Laundry Closet
Lot Dimensions: 201X412X397X168X114
Parcel#: 200074900300
Parking: Yes, Attached, Garage
Sewer: Septic Tank
Total Rooms: 8
Township: Quincy
Water: Public
Room Sizes
Walk In Closet: 4X10
Bedroom 2: 11X12
Bedroom 3: 11X12
Bedroom 4: 13X11
Dining Room: 15X14
Family Room: 15X16
Kitchen: 19X13
Laundry: 9X8
Living Room: 20X11
Primary Bedroom: 17X11
Local Schools
High School: Quincy Senior High School
Middle School: Quincy Junior High School
Elementary School: Lincoln-Douglas Elementary Schoo
School District: District 172
Listed By / Shown By
Listed By
Agency Name: Zanger & Associates, Inc., REALTORS
Agency Phone: 217-223-8851
Shown By
Agency Title: Gambino Realtors
Agency Phone: 815-282-2222

Estimate Your Payment
Estimated Payment
$ 2,187.16 per month $1,589.35 Principal & Interest $495.75 Property Tax $102.05 Homeowner's Insurance
4616 Payson Road | MLS# 12755951
This single family home located at 4616 Payson Road, Quincy, IL 62305 is currently listed for sale with an asking price of $349,900. This property was built in 1948 and has 4 bedrooms and 2 full and 2 partial baths with 2363 sq. ft. Payson Road is located within the District 172 school district. Search Quincy real estate on www.gogambino.com today.