
BEDS5
BATHS3 full
MLS#12714512
STATUSNew
PROPERTY TYPEResidential - Single Family
SCHOOLDistrict 46
Property Description
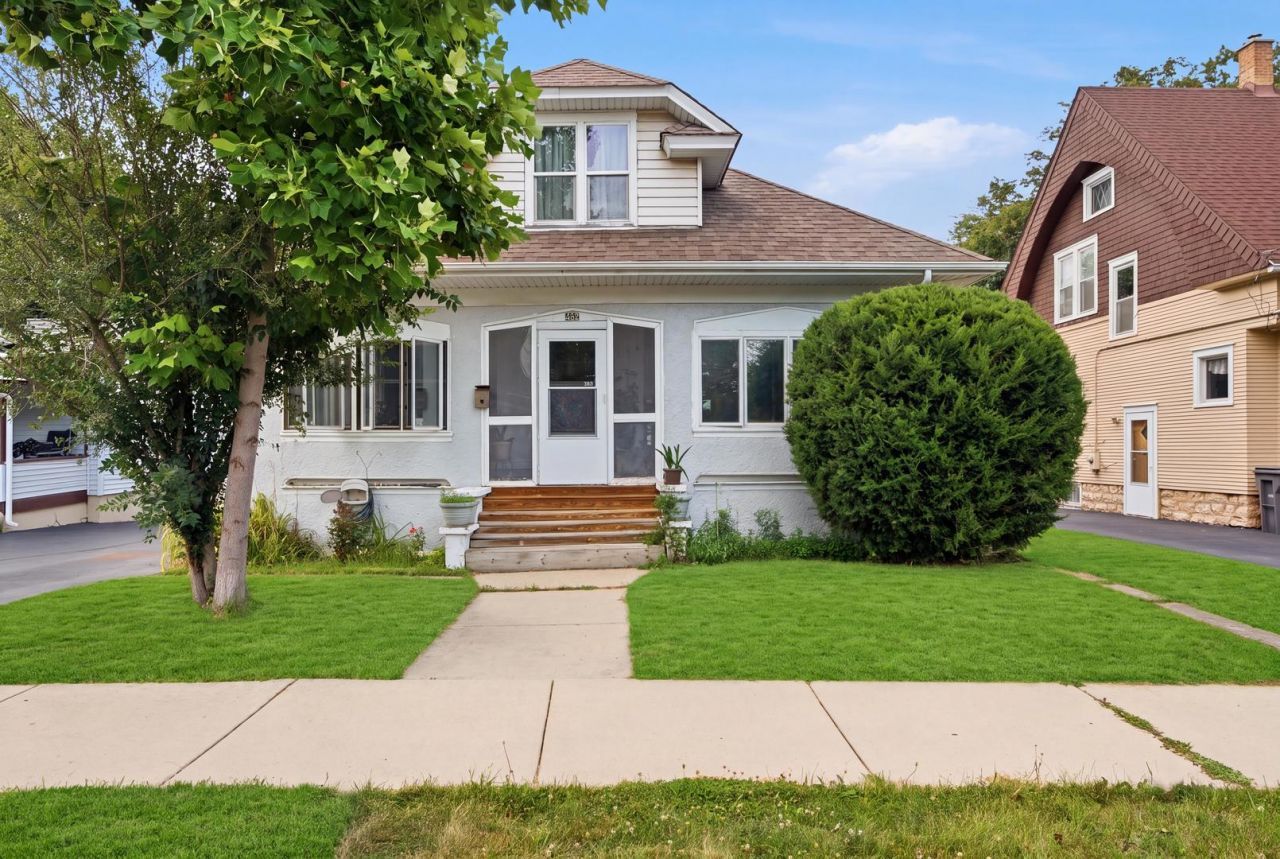
Welcome home to this spacious and inviting 5-bedroom, 3-bath residence offering comfort, versatility, and room to grow. Featuring five generously sized bedrooms and three full bathrooms-one conveniently located on each level-this home is designed for flexible living. The fully finished basement expands your living space with a welcoming family room, a versatile bonus room, and a cozy summer kitchen, making it ideal for entertaining, extended living, or hobbies. Enjoy your morning coffee in the enclosed front porch or relax and entertain on the expansive two-tier deck overlooking the park-like backyard. A detached 2-car garage provides added convenience and storage. Ideally located just minutes from schools, shopping, dining, and everyday amenities, this home offers both comfort and convenience. Don't miss the opportunity to make this exceptional property yours! Call Today!
Property Features
Property Type: Residential - Single Family
Basement: Finished, Full
Basement: Yes
Cooling: Central Air
Garage: 2
Heating: Natural Gas
Home Style: Bungalow
Lot Size: 0.23 Acres
Roof Type: Asphalt
Taxes: $5,782
Year Built: 1915
Amenities
1st Floor Bedroom
1st Floor Full Bath
Replacement Windows
Feature Descriptions
Additional rooms: Bonus Room, Kitchen, Enclosed Porch, Bedroom 5
Additional Structures: None
Appliances: Refrigerator, Cooktop, Oven
Association Includes: None
Dining Room: Separate
Exterior: Frame, Stucco
Laundry: Upper Level, In Unit
Lot Dimensions: 50x200
Parcel#: 0614409022
Parking: Asphalt, Brick Driveway, Garage Door Opener, Yes, Garage Owned, Detached, Garage
Sewer: Public Sewer
Total Rooms: 11
Township: Elgin
Water: Public
Room Sizes
Bonus Room: 13X11
Kitchen- 2nd: 27X13
Enclosed Porch: 28X07
Bedroom 5: 12X11
Bedroom 2: 15X10
Bedroom 3: 11X09
Bedroom 4: 16X14
Dining Room: 15X11
Family Room: 23X13
Kitchen: 13X12
Living Room: 28X13
Primary Bedroom: 13X11
Local Schools
School District: District 46
Listed By / Shown By
Listed By
Agency Name: Century 21 Circle - Aurora
Agency Phone: 630-897-4114
Shown By
Agency Title: Gambino Realtors
Agency Phone: 815-282-2222

Estimate Your Payment
Estimated Payment
$ 1,979.88 per month $1,407.66 Principal & Interest $481.83 Property Tax $90.39 Homeowner's Insurance
462 Locust Street | MLS# 12714512
This single family home located at 462 Locust Street, Elgin, IL 60123 is currently listed for sale with an asking price of $309,900. This property was built in 1915 and has 5 bedrooms and 3 full baths. Locust Street is located within the District 46 school district. Search Elgin real estate on www.gogambino.com today.