
BEDS2
BATHS2 full
SQUARE FEET1,198
MLS#12748551
STATUSNew
PROPERTY TYPEResidential - Condominium
SUBDIVISIONRaintree
SCHOOLDistrict 87
Property Description
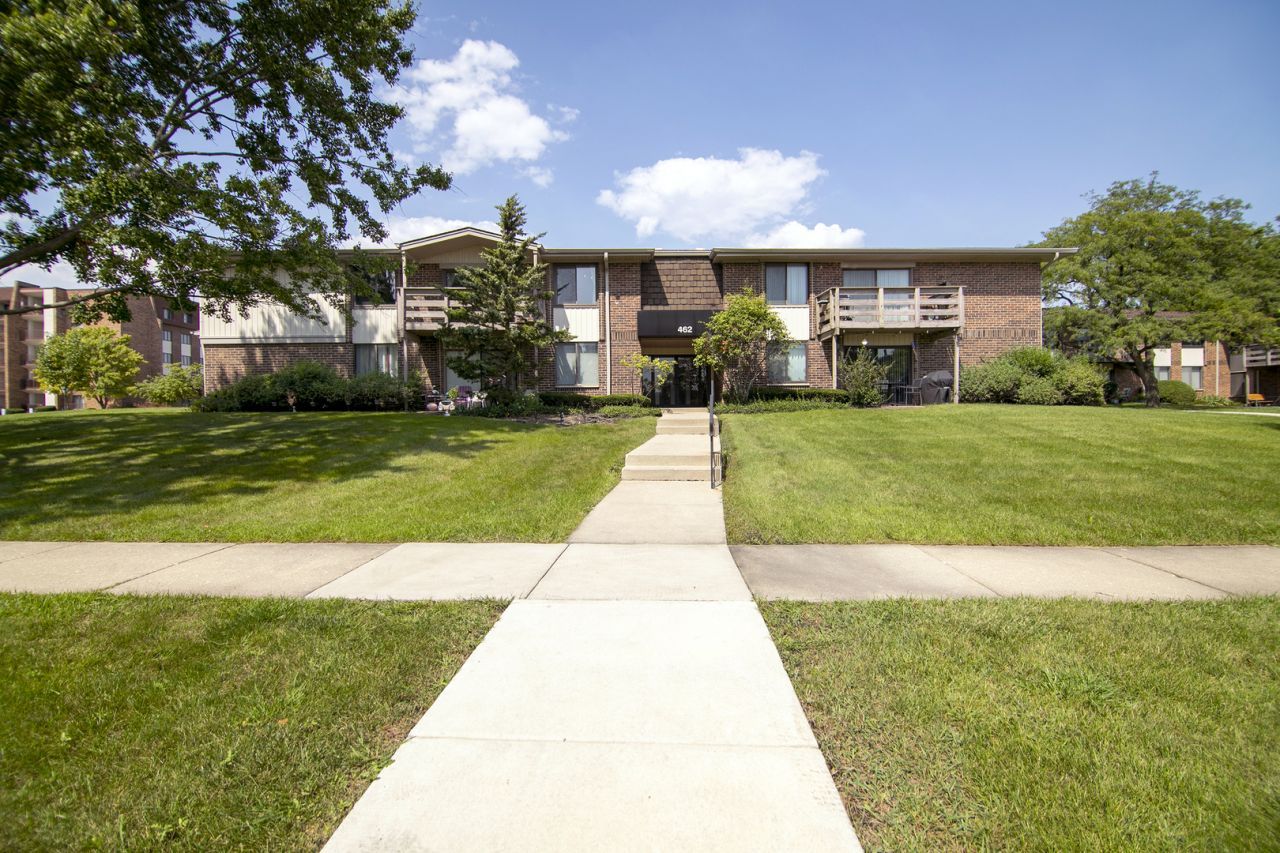
Natural light fills this beautifully updated second-floor end unit, featuring a spacious open-concept layout with 2 generously sized bedrooms and 2 full baths. The kitchen offers both style and functionality with abundant counter and storage space, and stainless steel appliances. The open living and dining areas create a bright, welcoming space perfect for everyday living and entertaining. The spacious primary suite provides a relaxing retreat with a private en-suite bath and generously sized walk-in closet. Step through the patio doors -an ideal outdoor space for relaxing or enjoying your morning coffee. For added convenience, coin laundry and additional storage are located just across the hall. Association also has a pool and tennis courts on the property! It is Situated within School Districts 89 and 87 and near the College of DuPage, this home also offers easy access to I-355 and I-88, along with plenty of nearby shopping, dining, and everyday conveniences. Move-in ready, beautifully maintained, and ideally located-this is one you won't want to miss!
Property Features
Property Type: Residential - Condominium
Basement: None
Cooling: Central Air
Heating: Electric, Forced Air
Lot Size: COMMON
Stories: 2.0
Taxes: $3,534
Year Built: 1969
Amenities
Walk-In Closet(s)
Open Floorplan
Feature Descriptions
Additional rooms: Foyer, Walk In Closet, Balcony/Porch/Lanai
Appliances: Range, Microwave, Dishwasher, Refrigerator, Disposal, Electric Oven
Association Amenities: Coin Laundry, Exercise Room, Storage, Party Room, Sundeck, Pool, Tennis Court(s), Clubhouse, Intercom
Association Includes: Water, Insurance, Clubhouse, Exercise Facilities, Pool, Lawn Care, Scavenger, Snow Removal
Dining Room: L-shaped
Exterior: Brick
HOA Fee: 359/ Monthly
Laundry: Common Area
Lot Dimensions: COMMON
Other Equipment: Intercom, CO Detectors
Parcel#: 0523321203
Parking: Unassigned, Yes, Other
Sewer: Public Sewer
Total Rooms: 5
Township: Milton
Water: Public
Room Sizes
Foyer: 3X6
Walk In Closet: 6X8
Balcony/Porch/Lanai: 4X13
Bedroom 2: 10X13
Dining Room: 10X9
Kitchen: 9X9
Living Room: 13X24
Primary Bedroom: 11X16
Local Schools
High School: Glenbard South High School
Middle School: Glen Crest Middle School
Elementary School: Park View Elementary School
School District: District 87
Listed By / Shown By
Listed By
Agency Name: Village Realty, Inc.
Agency Phone: 708-478-1212
Shown By
Agency Title: Gambino Realtors
Agency Phone: 815-282-2222

Estimate Your Payment
Estimated Payment
$ 1,406.32 per month $1,044.73 Principal & Interest $294.50 Property Tax $67.08 Homeowner's Insurance
462 Raintree Drive, Unit 2A | MLS# 12748551
This condo located at 462 Raintree Drive, Unit 2A, Glen Ellyn, IL 60137 is currently listed for sale with an asking price of $230,000. This property was built in 1969 and has 2 bedrooms and 2 full baths with 1198 sq. ft. Raintree Drive, Unit 2A is located in the Raintree subdivision within the District 87 school district. Search Raintree real estate on www.gogambino.com today.