
BEDS5
BATHS2 full
SQUARE FEET2,704
MLS#12706079
STATUSNew
PROPERTY TYPEResidential - Single Family
SCHOOLDistrict 234
Property Description
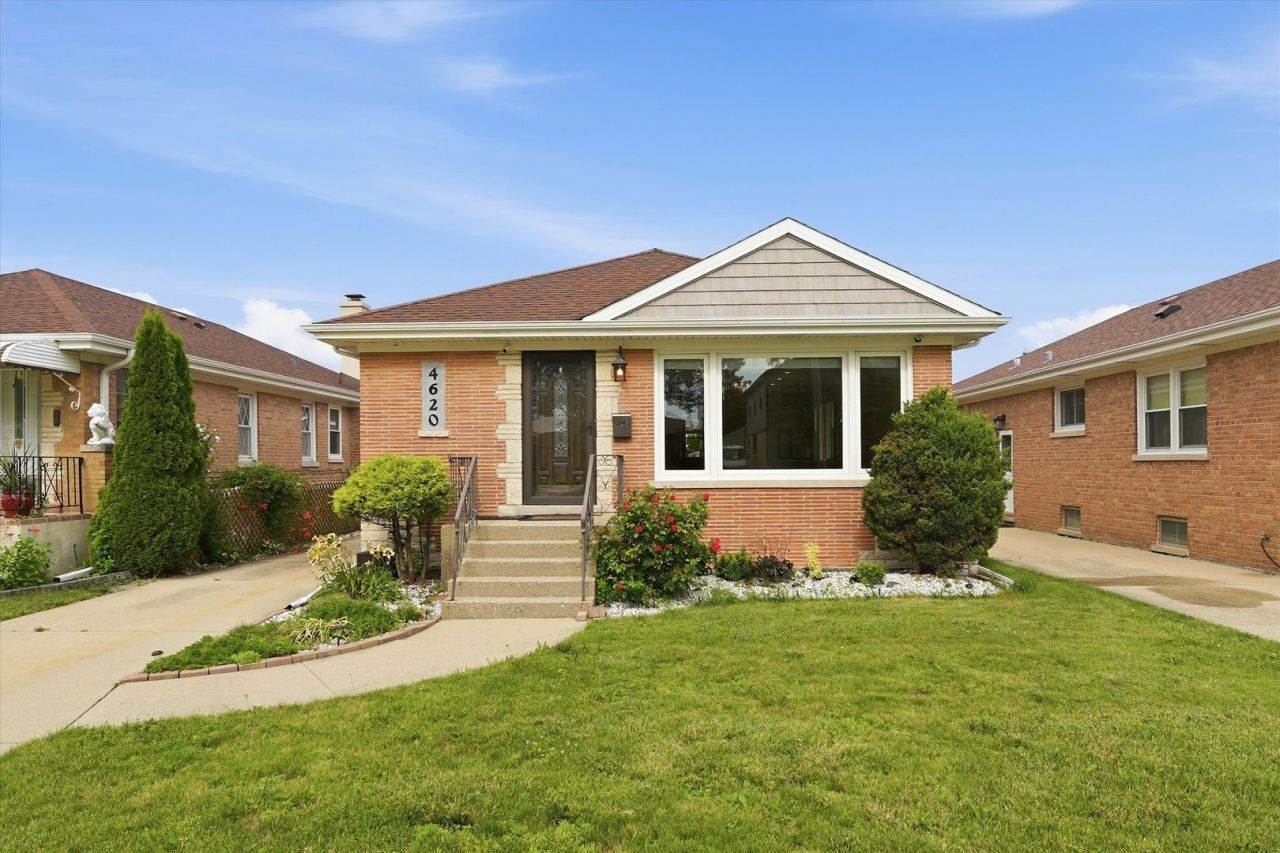
BEAUTIFULLY UPDATED & WELL-MAINTAINED BRICK RANCH IN DESIRABLE NORRIDGE! This MOVE-IN READY home features NEWLY REFINISHED HARDWOOD FLOORS, a stunning kitchen with GRANITE COUNTERTOPS and STAINLESS STEEL APPLIANCES, plus 2 BEAUTIFULLY UPDATED FULL BATHS with PORCELAIN TILE and QUARTZ VANITIES. Enjoy TWO ELECTRIC FIREPLACES and a FINISHED BASEMENT with a 4TH & 5TH BEDROOM, FAMILY ROOM, HOME OFFICE, and SECOND KITCHEN-perfect for RELATED LIVING or entertaining. Step outside to a NEWLY BUILT COVERED DECK overlooking a LARGE, PRIVATE BACKYARD, ideal for relaxing or hosting family and friends. Additional features include UPDATED ELECTRICAL, NEWER WINDOWS, SUMP PUMP WITH BATTERY BACKUP, EV CHARGING OUTLET, 1.5-CAR GARAGE, and a SIDE DRIVEWAY. Conveniently located near PARKS, SCHOOLS, SHOPPING, DINING, and PUBLIC TRANSPORTATION. DON'T MISS THIS BEAUTIFUL HOME!
Property Features
Property Type: Residential - Single Family
Basement: Finished, Rec/Family Area, Sleeping Area, Storage Space, Full
Basement: Yes
Cooling: Central Air
Fireplaces: 2
Garage: 1
Heating: Natural Gas, Forced Air
Home Style: Ranch
Lot Size: 0.12 Acres
Roof Type: Asphalt
Taxes: $8,570
Year Built: 1954
Amenities
Dry Bar
1st Floor Full Bath
Feature Descriptions
Additional rooms: Bedroom 5,Kitchen, Storage
Appliances: Range, Refrigerator
Association Includes: None
Bath Features: European Shower, Soaking Tub
Dining Room: Combined w/ LivRm
Exterior: Brick
Fireplace: Electric
Fireplace Location(s): Family Room, Living Room
Laundry: Laundry Closet
Lot Dimensions: 40 X 134
Parcel#: 12131140250000
Parking: Concrete, Side Driveway, Garage Door Opener, Yes, Garage Owned, Detached, Garage
Sewer: Public Sewer
Total Rooms: 10
Township: Norwood Park
Water: Lake Michigan, Public
Room Sizes
Bedroom 5: 12X09
Kitchen- 2nd: 12X10
Storage: 09X08
Bedroom 2: 13X11
Bedroom 3: 13X11
Bedroom 4: 12X09
Dining Room: COMBO
Family Room: 34X14
Kitchen: 13X12
Laundry: 12X04
Living Room: 30X13
Primary Bedroom: 14X11
Local Schools
High School: Ridgewood Comm High School
Middle School: James Giles Middle School
Elementary School: John V Leigh Elementary School
School District: District 234
Listed By / Shown By
Listed By
Agency Name: Century 21 Circle
Agency Phone: 773-465-4200
Shown By
Agency Title: Gambino Realtors
Agency Phone: 815-282-2222

Estimate Your Payment
Estimated Payment
$ 3,348.69 per month $2,475.56 Principal & Interest $714.17 Property Tax $158.96 Homeowner's Insurance
4620 N Ozanam Avenue | MLS# 12706079
This single family home located at 4620 N Ozanam Avenue , Norridge, IL 60706 is currently listed for sale with an asking price of $545,000. This property was built in 1954 and has 5 bedrooms and 2 full baths with 2704 sq. ft. N Ozanam Avenue is located within the District 234 school district. Search Norridge real estate on www.gogambino.com today.