
BEDS3
BATHS2 full
SQUARE FEET2,343
MLS#202606767
STATUSActive
PROPERTY TYPEResidential - Condominium
SCHOOLRockford 205
Property Description
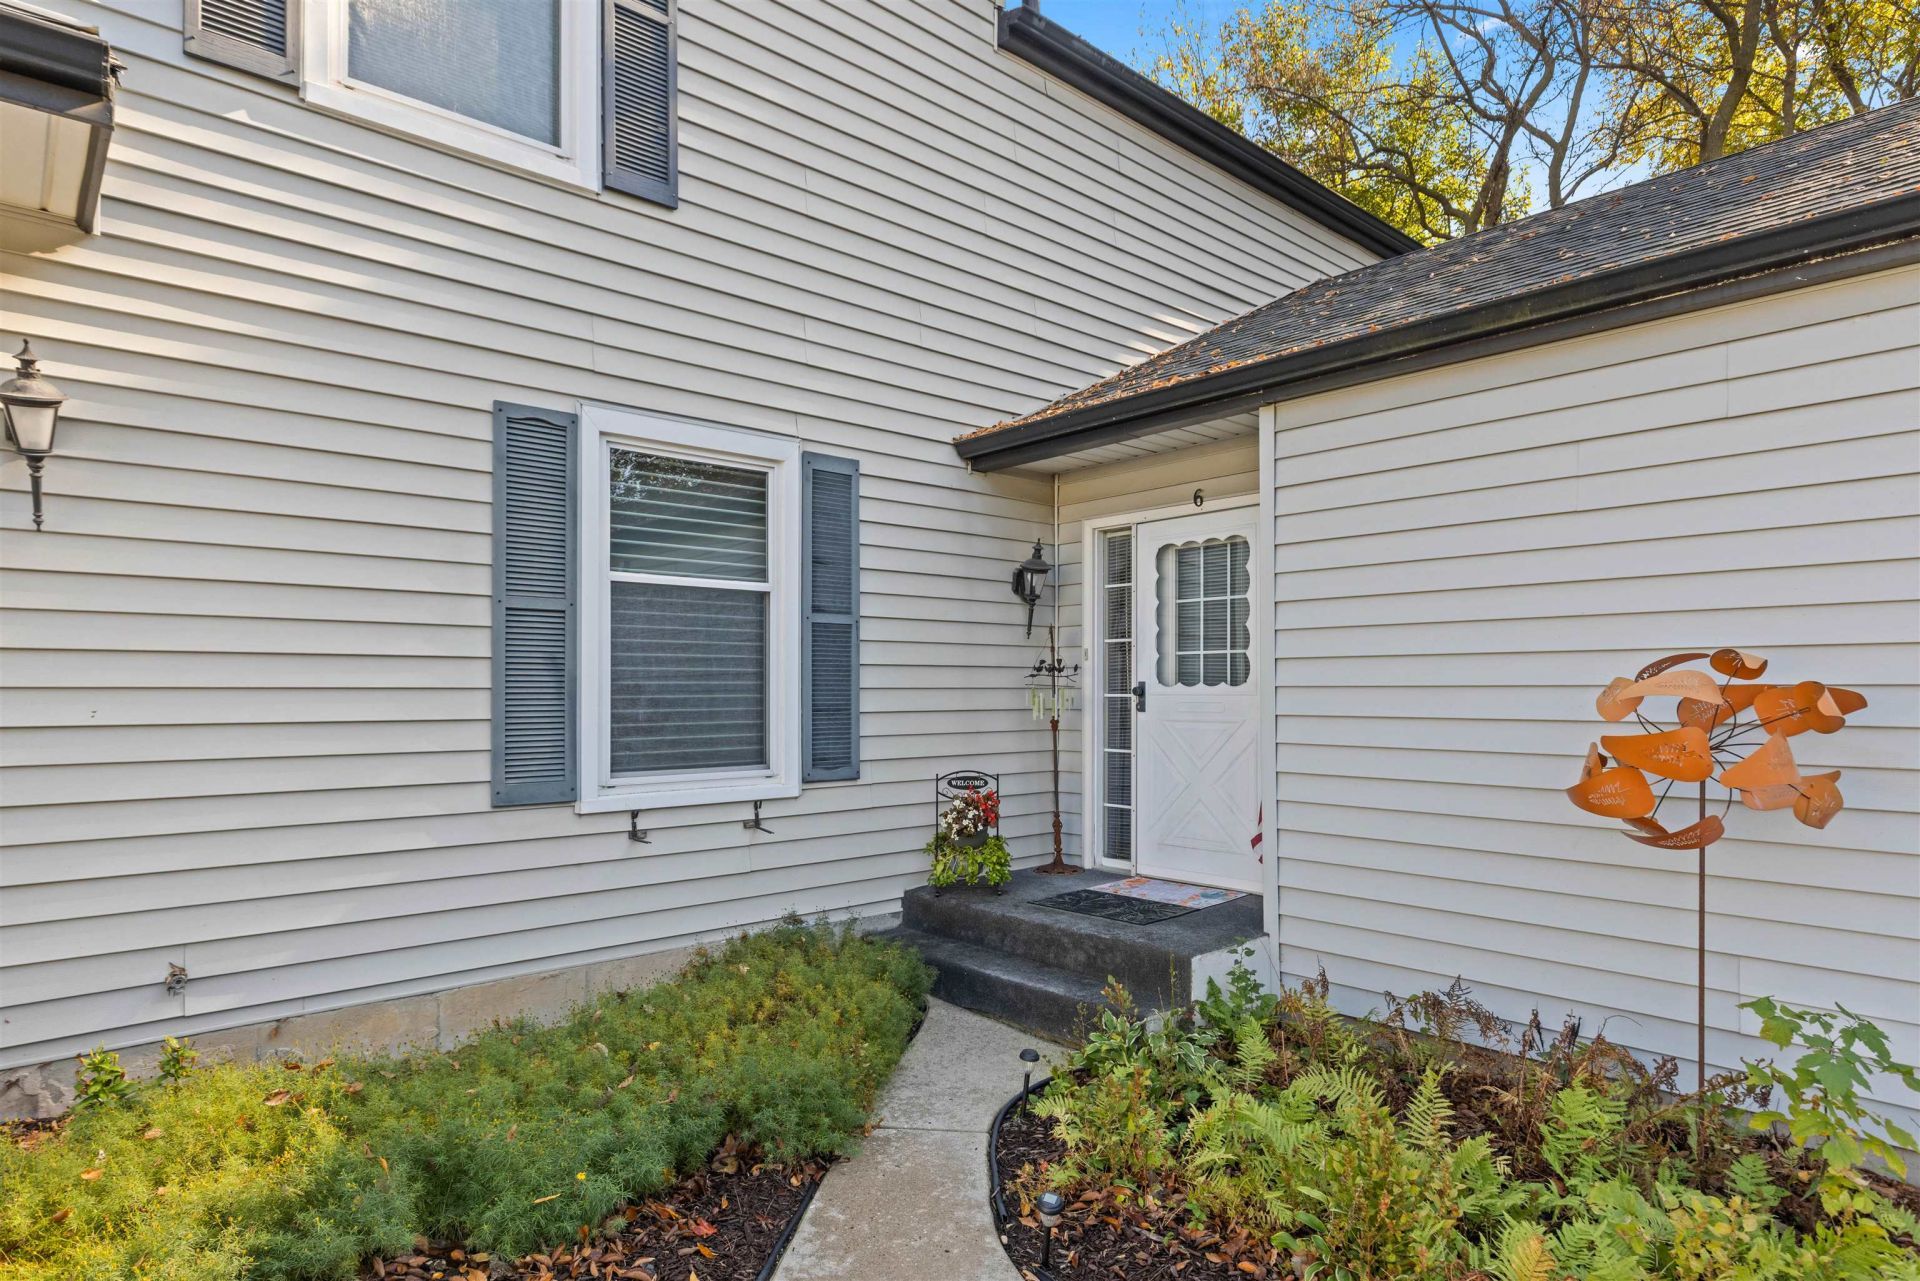
Discover this unique end-unit townhome offering a layout and features you don't find every day! With a bedroom on the main level, two spacious bedrooms upstairs, and a heated 1.5-car garage attached directly to the unit, this home offers both convenience and character. The main level features primarily new LVP flooring, fresh paint, and an inviting flow between the kitchen and living room. The kitchen offers plenty of functionality with a six-burner cooktop, double oven, and breakfast bar, all positioned to keep you connected to the main living space. Upstairs, the massive primary bedroom is a standout, featuring a three-panel sliding glass door leading to a private balcony, two walk-in closets, and private access to a full bathroom. Two additional walk-in closets provide plenty of storage throughout the home. Enjoy the benefits of an end unit, including abundant natural light and a wonderful cross-breeze throughout the home. Newer vinyl windows add to the appeal, while two private lower-level patios offer additional outdoor space to relax and enjoy. The large basement provides a blank slate with plenty of potential to create additional living space, a hobby area, or whatever best suits your needs. With its unique layout, generous bedroom sizes, outdoor spaces, and attached heated garage, this townhouse is full of possibilities!
Property Features
Property Type: Residential - Condominium
Basement: Yes
Cooling: Central Air
Garage: 1.5
Heating: Forced Air, Natural Gas
Home Style: Townhouse
Roof Type: Shingle
Taxes: $5,130
Appliances
Dishwasher
Dryer
Refrigerator
Stove/Cooktop
Wall Oven
Washer
Feature Descriptions
Basement: Full
Days on Site: 2
Exterior: Siding
General Features: Patio
Sewer: City/Community
Water: City/Community
Room Sizes
Bedroom 2: 16 X 15.5 Level - Main
Bedroom 3: 16.3 X 13.2 Level - Upper
Kitchen: 14 X 12.4 Level - Main
Yes: 19.8 X 12.4 Level - Main
Yes: 8.6 X 8.8 Level - Main
Yes: 23 X 23 Level - Main
Local Schools
School District: Rockford 205
Listed By / Shown By
Listed By
Agency Name: Keller Williams Realty Signature
Shown By
Agency Title: Gambino Realtors
Agency Phone: 815-282-2222

Estimate Your Payment
Estimated Payment
$ 1,490.98 per month $999.31 Principal & Interest $427.50 Property Tax $64.17 Homeowner's Insurance
4621 High Point #6 Drive | MLS# 202606767
This condo located at 4621 High Point #6 Drive, Rockford, IL 61114 is currently listed for sale with an asking price of $220,000. This property has 3 bedrooms and 2 full baths with 2343 sq. ft. High Point #6 Drive is located within the Rockford 205 school district. Search Rockford real estate on www.gogambino.com today.