
BEDS2
BATHS2 full 1 partial
SQUARE FEET2,032
MLS#12743817
STATUSNew
PROPERTY TYPEResidential - Townhouse
SCHOOLDistrict 205
Property Description
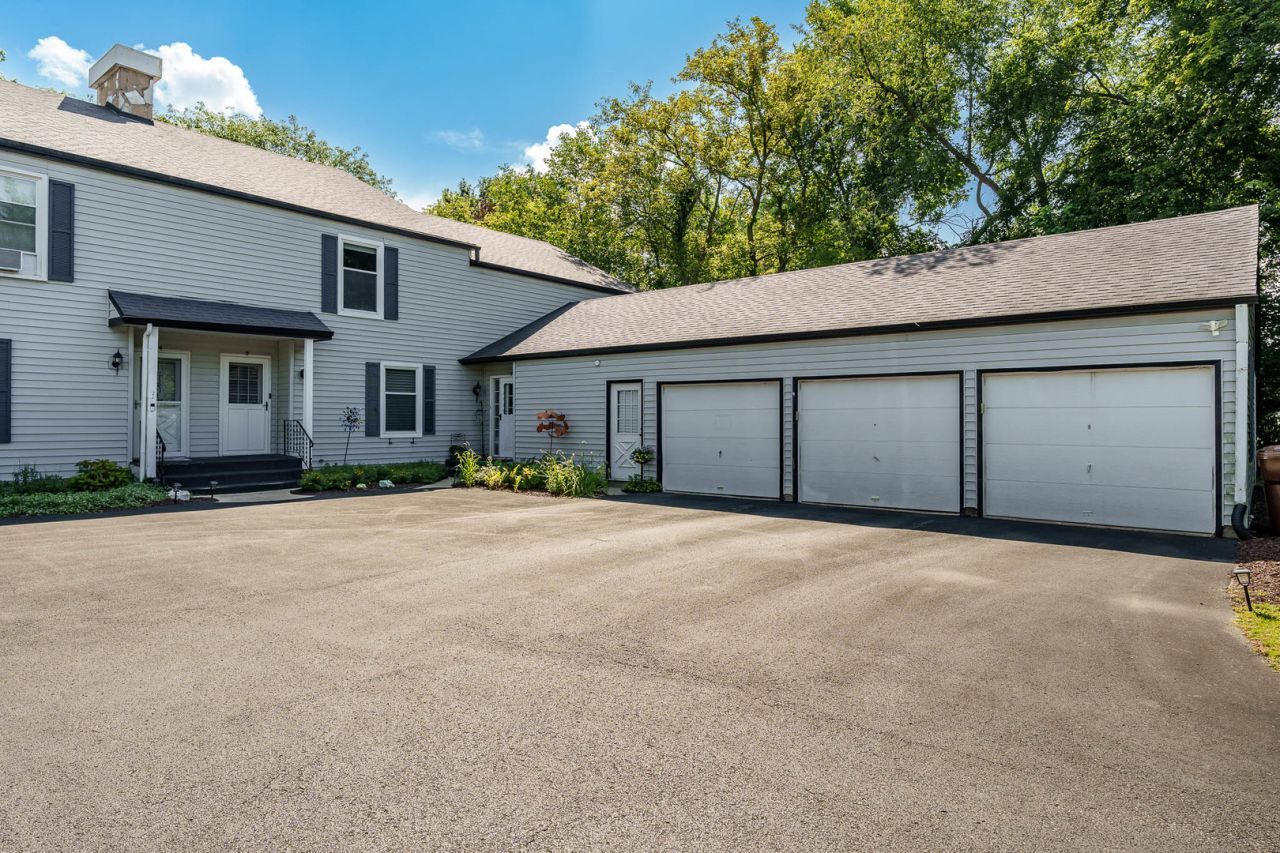
Over 2,000 finished sq ft of living space in a great northeast location, just minutes from I-39/90 access and the Mercyhealth campus! The main floor features LVP flooring throughout, an expansive living room, formal dining room, and roomy eat-in kitchen with a walk out leading to a private outdoor living space complete with a fenced concrete patio and garden area. Upstairs, both generously sized bedrooms feature their own full en-suite bathrooms, including a renovated guest bath, along with brand-new carpeting on the stairs and upper level. The main-floor half bath has also been renovated, and custom blinds and abundant closet space can be found throughout. The partially finished lower level offers a rec room plus an impressive amount of floor-to-ceiling built-in storage in the unfinished area. Additional updates include a water heater in 2023 and furnace and central air in 2016. Enjoy maintenance-free living with an HOA that covers lawn care, snow removal, waste disposal, and common area maintenance!
Property Features
Property Type: Residential - Townhouse
Basement: Yes
Basement: Finished, Full
Cooling: Central Air
Garage: 1
Heating: Natural Gas
Lot Size: 0
Roof Type: Asphalt
Stories: 2.0
Taxes: $2,130
Year Built: 1974
Feature Descriptions
Additional rooms: Eating Area, Foyer, Storage, Other Room
Appliances: Range, Microwave, Dishwasher, Water Softener Rented
Association Includes: Lawn Care, Snow Removal, Other
Exterior: Vinyl Siding
HOA Fee: 230/ Monthly
Lot Dimensions: 0x0
Other Equipment: Ceiling Fan(s), Security Cameras
Parcel#: 1208202005
Parking: Asphalt, Garage Door Opener, Yes, Garage Owned, Detached, Garage
Sewer: Public Sewer
Total Rooms: 6
Township: Rockford
Water: Public
Room Sizes
Eating Area: 12X9
Foyer: 10X5
Storage: 18X18
Other Room: 16X12
Bedroom 2: 16X14
Dining Room: 13X9
Kitchen: 17X11
Living Room: 18X16
Primary Bedroom: 20X14
Local Schools
High School: Guilford High School
Middle School: Eisenhower Middle School
Elementary School: Spring Creek Elementary School
School District: District 205
Listed By / Shown By
Listed By
Agency Name: Berkshire Hathaway HomeServices Crosby Starck Real
Agency Phone: 815-397-4040
Shown By
Agency Title: Gambino Realtors
Agency Phone: 815-282-2222

Estimate Your Payment
Estimated Payment
$ 1,095.96 per month $863.04 Principal & Interest $177.50 Property Tax $55.42 Homeowner's Insurance
4621 High Point Drive , Unit 5 | MLS# 12743817
This townhouse located at 4621 High Point Drive , Unit 5, Rockford, IL 61114 is currently listed for sale with an asking price of $190,000. This property was built in 1974 and has 2 bedrooms and 2 full and 1 partial baths with 2032 sq. ft. High Point Drive , Unit 5 is located within the District 205 school district. Search Rockford real estate on www.gogambino.com today.