
BEDS3
BATHS2 full 1 partial
SQUARE FEET1,400
MLS#12811872
STATUSNew
PROPERTY TYPEResidential - Single Family
SCHOOLDistrict 228
Property Description
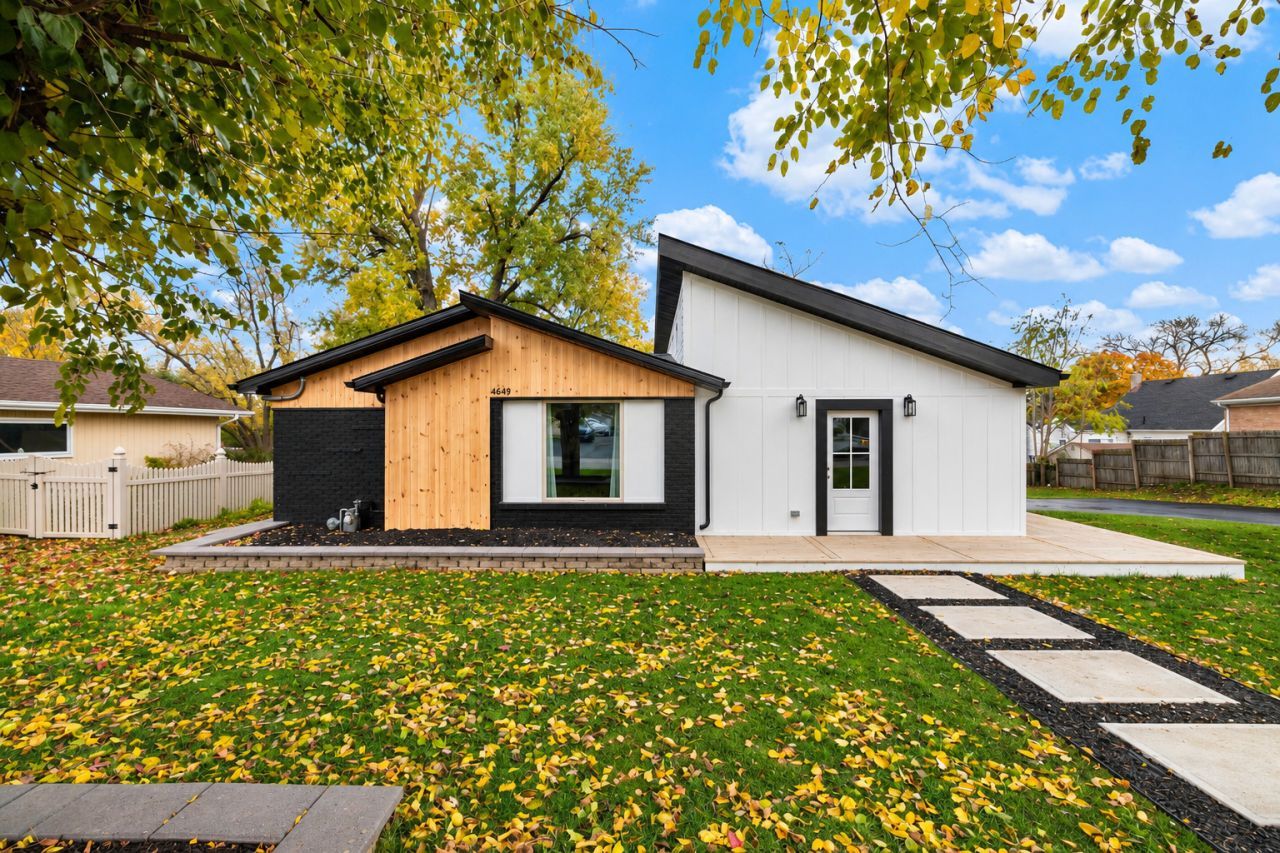
Completely transformed 3 bedroom, 2.5 bath ranch on a large Oak Forest lot with an oversized attached 2-car garage! A striking modern exterior of black painted brick, natural cedar and white siding sets the tone, with a new driveway, front porch and large rear deck. Inside, soaring vaulted ceilings, clerestory windows and recessed lighting fill the open living and dining area with light, anchored by a slat-wall electric fireplace and built-in drop-zone benches. Refinished hardwood floors run throughout. The kitchen features black shaker cabinetry with gold hardware, butcher block counters, a quartz island, hex tile backsplash, pot filler, custom range hood and stainless appliances. The primary suite offers barn doors, a walk-in closet and a private bath with a marble-look tiled walk-in shower. A designer hall bath, powder room and laundry room with utility sink and cabinetry complete the home. Great central location near Cicero Ave, I-57 & I-80, shopping, restaurants and parks. Oak Forest schools and low taxes!
Property Features
Property Type: Residential - Single Family
Basement: Crawl Space
Cooling: Central Air
Garage: 2
Heating: Gas, Forced Air
Home Style: Ranch
Lot Size: 0.23 Acres
Roof Type: Asphalt
Stories: 1.0
Taxes: $3,764
Year Built: 1956
Amenities
Vaulted Ceiling(s)
1st Floor Full Bath
Built-in Features
Walk-In Closet(s)
Open Floorplan
Feature Descriptions
Additional rooms: No additional rooms
Appliances: Range, Refrigerator, Washer, Dryer, Range Hood
Association Includes: None
Dining Room: None
Exterior: Brick
Laundry: Main Level, In Unit
Lot: Wooded, Mature Trees
Lot Dimensions: 99X103
Parcel#: 28151050200000
Parking: Asphalt, Yes, Garage Owned, Attached, Garage
Sewer: Public Sewer
Total Rooms: 6
Township: Bremen
Water: Lake Michigan
Room Sizes
Bedroom 2: 11X11
Bedroom 3: 11X9
Dining Room: 11X14
Kitchen: 11X12
Laundry: 8X12
Living Room: 17X21
Primary Bedroom: 12X11
Local Schools
High School: Oak Forest High School
Middle School: Hille Middle School
Elementary School: Lee R Foster Elementary School
School District: District 228
Listed By / Shown By
Listed By
Agency Name: Elevate - The Real Estate Company
Agency Phone: 708-578-6378
Shown By
Agency Title: Gambino Realtors
Agency Phone: 815-282-2222

Estimate Your Payment
Estimated Payment
$ 2,339.10 per month $1,903.23 Principal & Interest $313.67 Property Tax $122.21 Homeowner's Insurance
4649 152nd Street | MLS# 12811872
This single family home located at 4649 152nd Street , Oak Forest, IL 60452 is currently listed for sale with an asking price of $419,000. This property was built in 1956 and has 3 bedrooms and 2 full and 1 partial baths with 1400 sq. ft. 152nd Street is located within the District 228 school district. Search Oak Forest real estate on www.gogambino.com today.