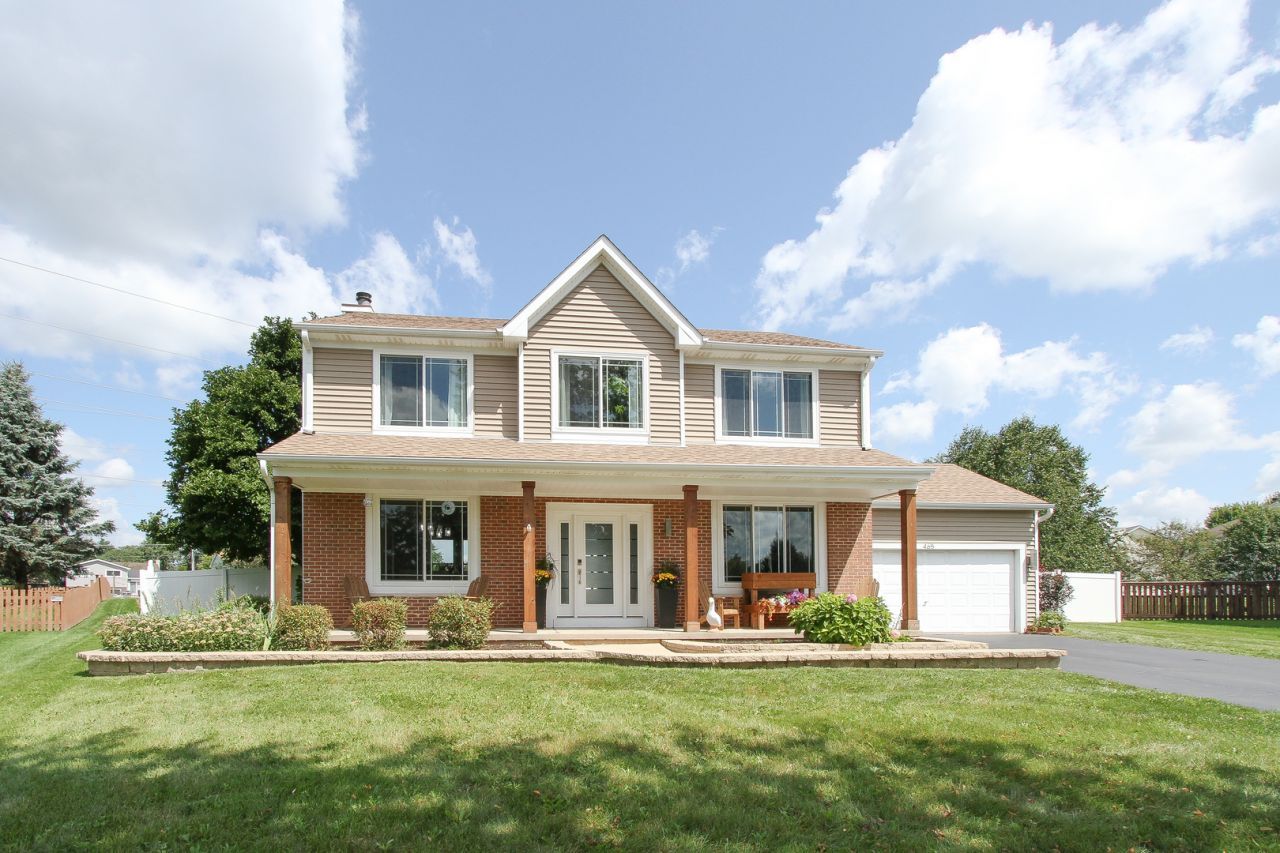

BEDS4
BATHS3 full 2 partial
SQUARE FEET3,040
MLS#12736544
STATUSNew
PROPERTY TYPEResidential - Single Family
SUBDIVISIONSpring Ridge Valley
SCHOOLDistrict 155
Property Description
ABSOLUTELY STUNNING HOME THAT SELLER REHABBED IN 2021!! 42 SOFTCLOSE CABS/QUARTZ TOPS/CUSTOM BREAKFAST BAR/PENDANT LIGHTS/RECESSED LIGHTS/LUXURY VINYL PLANKING/ALL BATHS UPGRADED & CUSTOMIZED/STAINLESS APPLIANCES/THERMOPANE WINDOWS/SIDING/FASCIA/GUTTERS/SOFTNER/FRONT DOOR ** ALL IN '21**. ROOF '11,FURNACE/AC '19, WTR HTR '24, WASHER/DRYER '21, UPGRADED 6FT VINYL FENCE, OVER '12 ACRE BACKS TO WALKING PATH, CLOSE TO: METRA STATION/SCENIC TRAILS/PARK & PLAYGROUND/SPLASH PAD/SANDY OAKS FARM MARKET/VETERANS AVRES PARK/SHOPPING/DINING/SCHOOLS/DOWNTOWN CRYSTAL LAKE. TOTAL 10!!!
Property Features
Property Type: Residential - Single Family
Basement: Finished, Full
Basement: Yes
Cooling: Central Air
Fireplaces: 1
Garage: 2
Heating: Natural Gas, Forced Air
Home Style: Contemporary
Lot Size: 0.54 Acres
Taxes: $9,142
Year Built: 1997
Amenities
Vaulted Ceiling(s)
Cathedral Ceiling(s)
Dry Bar
Feature Descriptions
Additional rooms: Eating Area, Recreation Room
Additional Structures: Shed(s)
Appliances: Range, Microwave, Dishwasher, Refrigerator, Washer, Dryer, Disposal, Stainless Steel Appliance(s)
Association Includes: Other
Bath Features: Separate Shower, Double Sink, Soaking Tub
Dining Room: Separate
Exterior: Vinyl Siding, Brick
Fireplace: Wood Burning, Gas Starter
Fireplace Location(s): Family Room
HOA Fee: 389/ Annually
Laundry: Upper Level
Lot: Cul-De-Sac, Rear of Lot
Lot Dimensions: 141X171X76X175X60
Other Equipment: Water-Softener Owned, TV-Cable, CO Detectors, Sump Pump
Parcel#: 1432105006
Parking: Garage Door Opener, Yes, Garage Owned, Attached, Garage
Sewer: Public Sewer
Total Rooms: 9
Township: Nunda
Water: Public
Room Sizes
Eating Area: 10X10
Recreation Room: 20X12
Bar/Entertainment: 13X12
Bedroom 2: 13X10
Bedroom 3: 11X10
Bedroom 4: 26X12
Dining Room: 16X12
Family Room: 20X14
Kitchen: 25X10
Laundry: 6X5
Primary Bedroom: 17X12
Local Schools
High School: Prairie Ridge High School
Middle School: Hannah Beardsley Middle School
Elementary School: Coventry Elementary School
School District: District 155
Listed By / Shown By
Listed By
Agency Name: REMAX Legends
Agency Phone: 630-980-4440
Shown By
Agency Title: Gambino Realtors
Agency Phone: 815-282-2222

Estimate Your Payment
Estimated Payment
$ 3,299.67 per month $2,384.71 Principal & Interest $761.83 Property Tax $153.13 Homeowner's Insurance
465 Spring Ridge Drive | MLS# 12736544
This single family home located at 465 Spring Ridge Drive, Crystal Lake, IL 60012 is currently listed for sale with an asking price of $525,000. This property was built in 1997 and has 4 bedrooms and 3 full and 2 partial baths with 3040 sq. ft. Spring Ridge Drive is located in the Spring Ridge Valley subdivision within the District 155 school district. Search Spring Ridge Valley real estate on www.gogambino.com today.