
BEDS5
BATHS4 full 2 partial
SQUARE FEET7,186
MLS#12683161
STATUSActive
PROPERTY TYPEResidential - Single Family
SCHOOLDistrict 203
Property Description
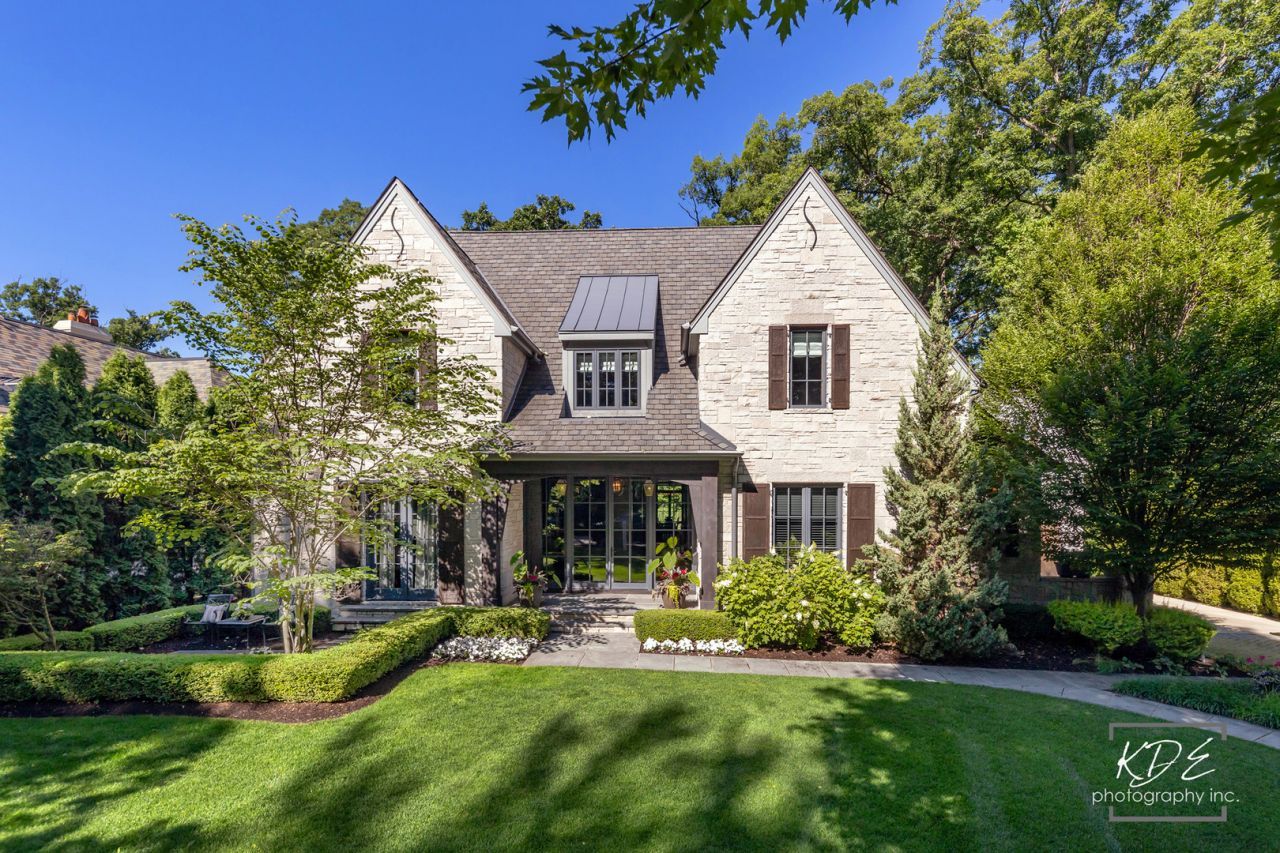
*** THIS HOME IS A MASTERPICE! SIMPLY THE MOST BREATHTAKING HOME YOU WILL SEE THIS YEAR! *** NO DETAIL WAS OVERLOOKED IN THIS ONE-OF-A-KIND DOWNTOWN NAPERVILLE ESTATE!!! *** The 1st And 2nd Floors have 5,710 Sq Ft! The Premium FINISHED LOWER LEVEL adds another 1500 sq. Ft Of Luxury Living and Entertaining! This Timeless Home Features A LIMESTONE EXTERIOR! KOLBE WINDOWS AND DOORS! 10-FOOT VAULTED AND TRAY CEILINGS! A CUSTOM-CRAFTED FLOATING SOLID WALNUT TREAD STAIRCASE BY PINNACLE STAIRS WITH CUSTOM IRON BALUSTERS! 3-ZONE HVAC! RADIANT HEATED FLOORS IN THE GARAGE AND 3-SEASON PORCH, PLUS A BRAND-NEW BOILER SYSTEM FOR INSTANT EFFICIENCY! - - The Gourmet Kitchen Includes A Wolf 60 Dual-Fuel Range, Sub-Zero Refrigeration, An Asko Dishwasher, A Danby Olympian White Marble Island, New River White Granite Perimeter Counters, And Custom Cabinetry With Designer Hardware! - - Enjoy The Luxurious Master Suite With A Spa-Inspired Wet Room Retreat Featuring A Watermark Steam Shower (Mr. Steam Remote), Freestanding Soaking Tub, Floating Walnut Vanities, And A Couture Lounge Closet With Custom Built-Ins And Center Island!- - - Additional Highlights Include High-End Lighting (Corbett, Ralph Lauren, SkLO, Bevolo, And More) And Integrated Multi-Zone Audio Throughout The Home And Backyard! - The Finished Lower Level Features A Theatre Family Room, Mirrored Fitness Room With Rubber Flooring, And A Luxury Guest Bedroom EnSuite With A Full Bathroom!- - - Relax In The Private 3-Season Room With A Limestone Fireplace, 15-Foot Vaulted Paneled Ceilings, And Heated Floors! -Outdoor Entertaining Includes An Expansive Bluestone Patio With A Fire Pit, Professional Landscaping, And A Brand-New Napoleon Prestige Grill Station!- Additional Features Include Top-Tier Plumbing Fixtures Watermark, Phylrich, Kohler, And Blanco! - - Custom Cedar Designed Garage Doors With Windows, And A Separate Third-Car Garage With A 25-Foot Ceilinged Sport Court! *** THIS MOVE-IN-READY LUXURY ESTATE PERFECTLY BLENDS MODERN SOPHISTICATION WITH WARM, TIMELESS DESIGN IN DOWNTOWN NAPERVILLE'S MOST EXCLUSIVE, MATURELY WOODED LOCATION! ***
Property Features
Property Type: Residential - Single Family
Basement: Yes
Basement: Finished, Full
Cooling: Central Air
Fireplaces: 2
Garage: 3
Heating: Natural Gas, Radiant Floor
Lot Size: 0.32 Acres
Roof Type: Asphalt
Taxes: $38,549
Year Built: 2016
Amenities
Vaulted Ceiling(s)
Walk-In Closet(s)
High Ceilings
Open Floorplan
Special Millwork
Separate Dining Room
Pantry
Feature Descriptions
Additional rooms: Den, Breakfast Room, Foyer, Screened Porch, Office, Exercise Room, Recreation Room, Game Room, Bedroom 5
Appliances: Range, Microwave, Dishwasher, Range Hood
Association Includes: None
Bath Features: Separate Shower, Double Sink
Exterior: Cedar, Stone
Fireplace: Double Sided, Wood Burning
Fireplace Location(s): Family Room, Living Room
Laundry: Upper Level, Sink
Lot Dimensions: 141x98x162x90
Parcel#: 0819203014
Parking: Brick Driveway, Heated Garage, Garage, Electric Vehicle Charging Station(s), Yes, Garage Owned, Attached
Sewer: Public Sewer
Total Rooms: 15
Township: Naperville
Water: Lake Michigan
Room Sizes
Den: 9X14
Breakfast Room: 11X12
Foyer: 7X13
Screened Porch: 18X14
Office: 15X12
Exercise Room: 23X21
Recreation Room: 21X24
Game Room: 15X15
Bedroom 5: 15X13
Bedroom 2: 17X13
Bedroom 3: 15X14
Bedroom 4: 15X14
Dining Room: 16X15
Family Room: 22X18
Kitchen: 16X22
Laundry: 6X12
Living Room: 22X11
Primary Bedroom: 17X22
Local Schools
High School: Naperville North High School
Middle School: Washington Junior High School
Elementary School: Prairie Elementary School
School District: District 203
Listed By / Shown By
Listed By
Agency Name: RE/MAX of Naperville
Agency Phone: 630-420-1220
Shown By
Agency Title: Gambino Realtors
Agency Phone: 815-282-2222

Estimate Your Payment
Estimated Payment
$ 17,690.18 per month $13,604.22 Principal & Interest $3,212.42 Property Tax $873.54 Homeowner's Insurance
465 White Oak Drive | MLS# 12683161
This single family home located at 465 White Oak Drive, Naperville, IL 60540 is currently listed for sale with an asking price of $2,995,000. This property was built in 2016 and has 5 bedrooms and 4 full and 2 partial baths with 7186 sq. ft. White Oak Drive is located within the District 203 school district. Search Naperville real estate on www.gogambino.com today.