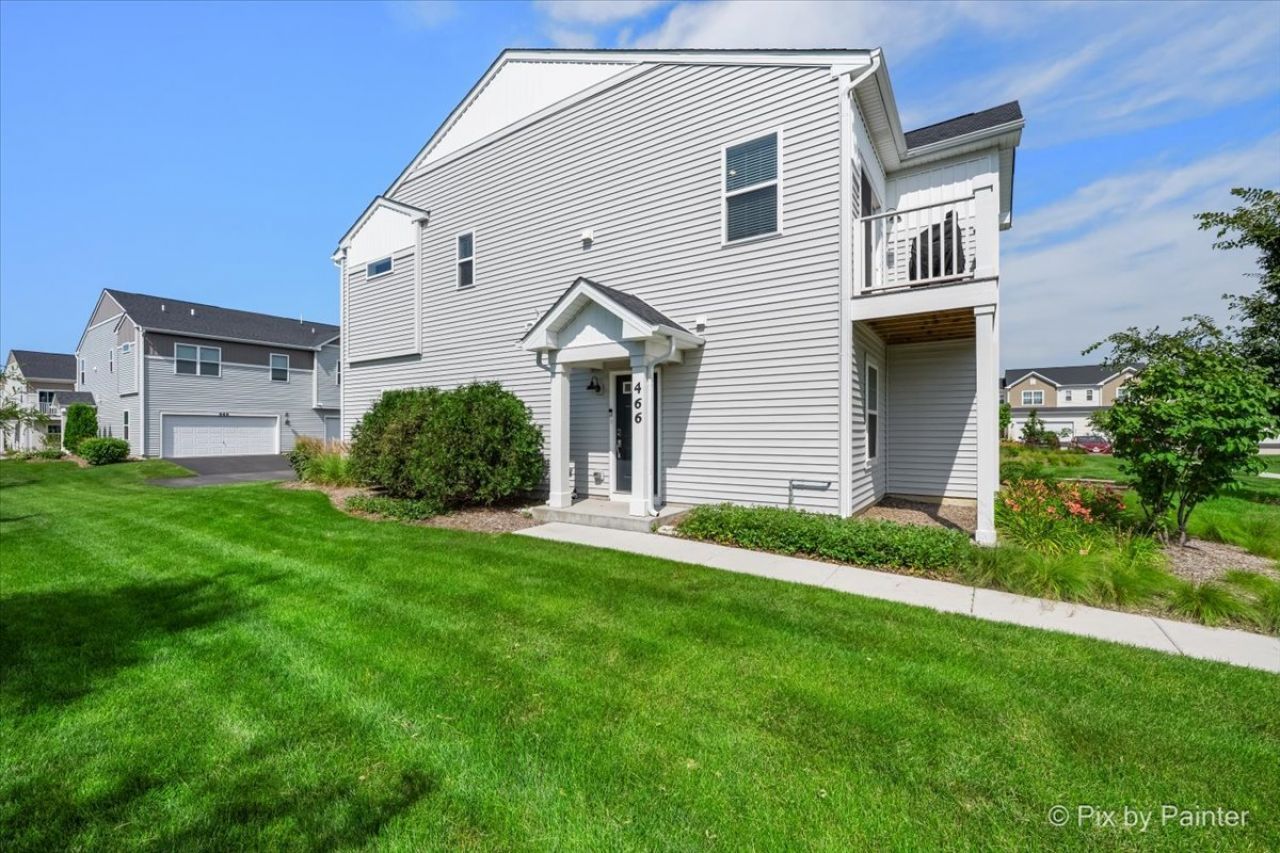

BEDS3
BATHS3 full
SQUARE FEET1,577
MLS#12691926
STATUSNew
PROPERTY TYPEResidential - Townhouse
SUBDIVISIONBecketts Landing
SCHOOLDistrict 46
Property Description
Gorgeous end unit with first floor bedroom with private bathroom that is great for in-law arrangement or guests. This 3 years NEW townhome includes 3 FULL BATHROOMS and is elegant, bright and move-in ready! Close to playground, jogging/bike path, and convenient to all the shopping and amenities along Randall Road.
Property Features
Property Type: Residential - Townhouse
Basement: None
Cooling: Central Air
Garage: 2
Heating: Natural Gas, Forced Air
Lot Size: CONDO
Roof Type: Asphalt
Stories: 2.0
Taxes: $7,815
Year Built: 2023
Amenities
1st Floor Bedroom
In-Law Floorplan
1st Floor Full Bath
Storage
Walk-In Closet(s)
High Ceilings
Open Floorplan
Quartz Counters
Feature Descriptions
Additional rooms: Balcony/Porch/Lanai
Appliances: Range, Microwave, Dishwasher, Refrigerator, Washer, Dryer
Association Amenities: Park
Association Includes: Insurance, Exterior Maintenance, Lawn Care, Snow Removal
Exterior: Vinyl Siding
HOA Fee: 291/ Monthly
Laundry: Main Level, Washer Hookup, In Unit
Lot: Corner Lot, Cul-De-Sac
Lot Dimensions: CONDO
Other Equipment: CO Detectors, Water Heater-Gas
Parcel#: 0633480014
Parking: Asphalt, Garage Door Opener, Yes, Attached, Garage
Pet Allowed: Cats OK, Dogs OK
Sewer: Public Sewer, Storm Sewer
Total Rooms: 5
Township: Elgin
Water: Shared Well
Room Sizes
Balcony/Porch/Lanai: 5X10
Bedroom 2: 10X10
Bedroom 3: 12X12
Family Room: 20X13
Kitchen: 13X10
Laundry: 8X7
Primary Bedroom: 13X12
Local Schools
High School: South Elgin High School
Middle School: Kenyon Woods Middle School
Elementary School: Fox Meadow Elementary School
School District: District 46
Listed By / Shown By
Listed By
Agency Name: RE/MAX All Pro
Agency Phone: 630-980-4000
Shown By
Agency Title: Gambino Realtors
Agency Phone: 815-282-2222

Estimate Your Payment
Estimated Payment
$ 2,439.34 per month $1,680.20 Principal & Interest $651.25 Property Tax $107.89 Homeowner's Insurance
466 Comstock Road | MLS# 12691926
This townhouse located at 466 Comstock Road , South Elgin, IL 60177 is currently listed for sale with an asking price of $369,900. This property was built in 2023 and has 3 bedrooms and 3 full baths with 1577 sq. ft. Comstock Road is located in the Becketts Landing subdivision within the District 46 school district. Search Becketts Landing real estate on www.gogambino.com today.