
BEDS2
BATHS2 full 1 partial
SQUARE FEET1,936
MLS#12798265
STATUSNew
PROPERTY TYPEResidential - Townhouse
SUBDIVISIONThe Legacy on Pennsylvania Ave
SCHOOLDistrict 87
Property Description
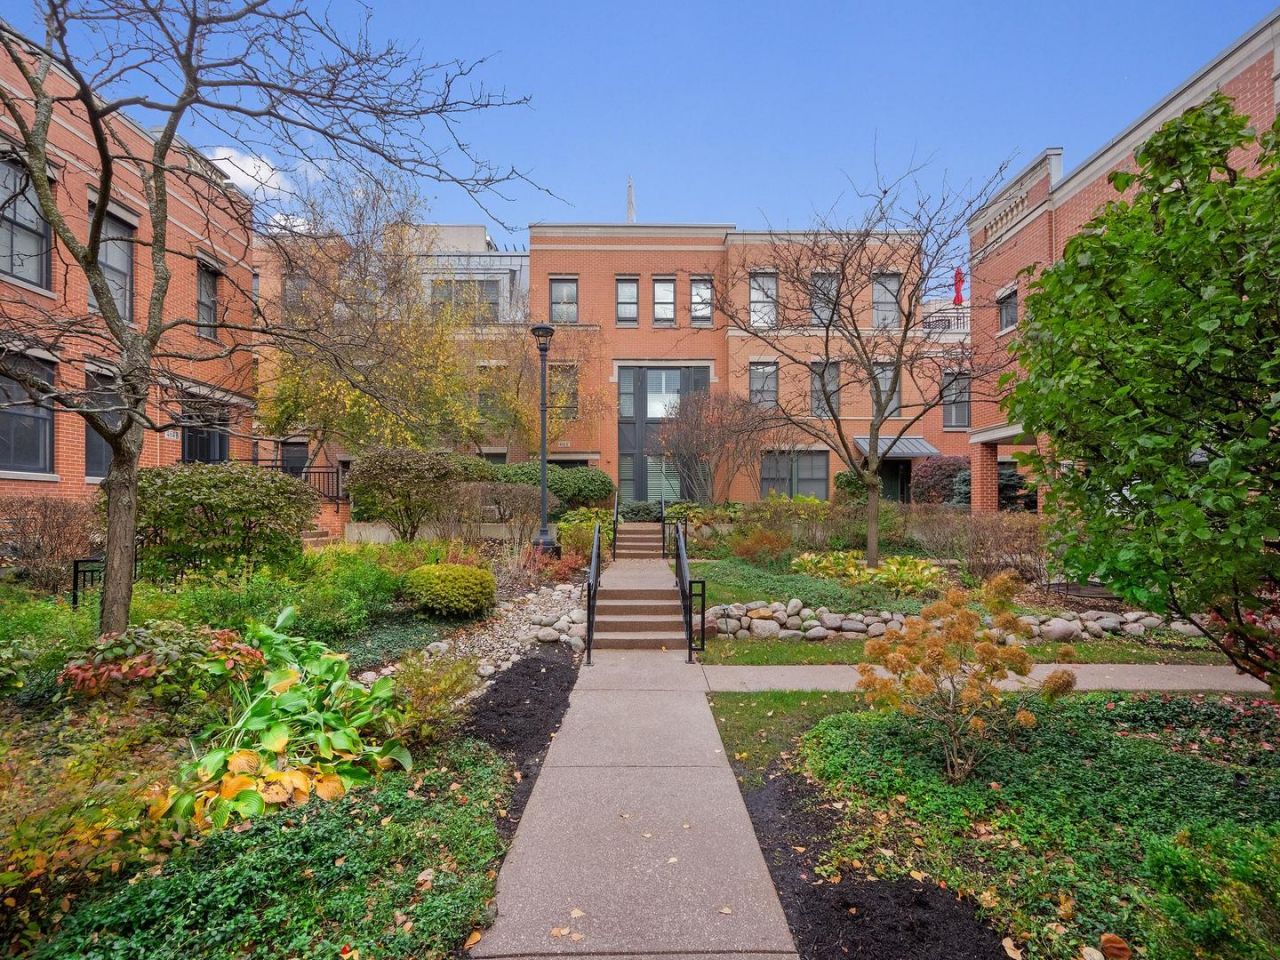
Beautifully appointed and truly move-in ready, this exceptional home in The Legacy of Glen Ellyn offers the perfect blend of elegance, comfort and convenience. Ideally located in the heart of downtown, enjoy easy access to wonderful restaurants, boutique shopping, the train and all the amenities this charming community has to offer. Inside, you'll find gorgeous hardwood floors, beautiful finishes and thoughtfully designed living spaces. The elevator offers step-saving convenience as well as the 2nd floor laundry! The kitchen opens to a lovely private patio, creating the perfect setting for morning coffee or casual outdoor dining. There's even a natural gas line for convenient grilling! Take entertaining to another level with the spectacular brand-new rooftop deck, complete with a beautiful pergola and a remote controlled awning that can provide additional shelter. Truly an inviting outdoor escape and adjacent to the indoor bar area with dishwasher and beverage refrigerator! Featuring two spacious bedrooms, 2 1/2 baths and a two-car garage, this exceptional home offers the carefree lifestyle you've been looking for. Simply move in, unpack and enjoy!
Property Features
Property Type: Residential - Townhouse
Basement: Yes
Basement: Finished, Partial
Cooling: Central Air
Fireplaces: 1
Garage: 2
Heating: Gas, Forced Air
Lot Size: COMMON
Stories: 3.0
Taxes: $17,562
Year Built: 2012
Amenities
Wet Bar
Elevator
Feature Descriptions
Additional rooms: Foyer, Deck
Appliances: Range, Microwave, Dishwasher, Refrigerator, Bar Fridge, Washer, Dryer, Disposal, Stainless Steel Appliance(s), Wine Refrigerator, Humidifier
Association Includes: Exterior Maintenance, Lawn Care, Scavenger, Snow Removal
Dining Room: Combined w/ LivRm
Exterior: Brick
Fireplace: Gas Log
Fireplace Location(s): Living Room
HOA Fee: 585/ Monthly
Laundry: Upper Level, Washer Hookup
Lot: Common Grounds, Landscaped
Lot Dimensions: COMMON
Other Equipment: Security System, Fire Sprinklers, CO Detectors
Parcel#: 0511338021
Parking: Asphalt, Garage Door Opener, Garage, Yes, Garage Owned, Attached
Pet Allowed: Cats OK, Dogs OK
Security: yes
Sewer: Public Sewer
Total Rooms: 6
Township: Milton
Water: Lake Michigan
Room Sizes
Foyer: 7X7
Deck: 21X15
Bar/Entertainment: 7X6
Bedroom 2: 14X13
Dining Room: 13X12
Family Room: 15X15
Kitchen: 20X13
Living Room: 18X13
Primary Bedroom: 16X14
Local Schools
High School: Glenbard West High School
Middle School: Hadley Junior High School
Elementary School: Forest Glen Elementary School
School District: District 87
Listed By / Shown By
Listed By
Agency Name: Berkshire Hathaway HomeServices Chicago
Agency Phone: 630-469-7000
Shown By
Agency Title: Gambino Realtors
Agency Phone: 815-282-2222

Estimate Your Payment
Estimated Payment
$ 6,244.30 per month $4,492.35 Principal & Interest $1,463.50 Property Tax $288.46 Homeowner's Insurance
466 Pennsylvania Avenue, Unit B | MLS# 12798265
This townhouse located at 466 Pennsylvania Avenue, Unit B, Glen Ellyn, IL 60137 is currently listed for sale with an asking price of $989,000. This property was built in 2012 and has 2 bedrooms and 2 full and 1 partial baths with 1936 sq. ft. Pennsylvania Avenue, Unit B is located in the The Legacy on Pennsylvania Ave subdivision within the District 87 school district. Search The Legacy On Pennsylvania Ave real estate on www.gogambino.com today.