
BEDS5
BATHS3 full 1 partial
SQUARE FEET3,204
MLS#12764628
STATUSNew
PROPERTY TYPEResidential - Single Family
SCHOOLDistrict 115
Property Description
Backs to Hoover Forest Preserve with peaceful views and quick access to Crawford & Rice Parks. The main level features formal living and dining rooms, a versatile office or 6th bedroom, a vaulted family room with a floor-to-ceiling brick fireplace, and a wall of windows overlooking nature. The kitchen boasts new cabinets, quartz countertops (2026), stainless steel appliances, and opens to a bright sunroom with direct access to the deck, perfect for entertaining or relaxing. Upstairs, you'll find a generous primary suite along with three additional bedrooms, offering plenty of space for family or guests. The finished lookout basement provides even more living space, including a large rec/game area, kitchenette, 5th bedroom, and full bath. This is an exceptional opportunity you won't want to miss!
Property Features
Property Type: Residential - Single Family
Basement: Yes
Basement: Finished, Egress Window, Partial Exposure,9 ft + pour, Concrete, Rec/Family Area, Sleeping Area, Full
Cooling: Central Air
Fireplaces: 1
Garage: 2.5
Heating: Natural Gas
Lot Size: 54X151X67X127X37
Roof Type: Asphalt
Taxes: $12,877
Year Built: 2004
Amenities
1st Floor Bedroom
Quartz Counters
Feature Descriptions
Additional rooms: Bedroom 5,Breakfast Room, Game Room, Exercise Room, Kitchen, Recreation Room, Office, Heated Sun Room
Appliances: Range, Microwave, Dishwasher, Refrigerator, Washer, Dryer, Disposal, Stainless Steel Appliance(s), Water Softener Owned
Association Includes: None
Bath Features: Double Sink, Soaking Tub
Dining Room: Separate
Exterior: Vinyl Siding, Brick
Fireplace: Gas Log, Gas Starter
Fireplace Location(s): Family Room
HOA Fee: 350/ Not Applicable
Laundry: Main Level
Lot: Forest Preserve Adjacent, Nature Preserve Adjacent, Irregular Lot, Wooded, Backs to Trees/Woods
Lot Dimensions: 54X151X67X127X37
Other Equipment: Water-Softener Owned, Ceiling Fan(s), Sump Pump
Parcel#: 0231452005
Parking: Asphalt, Yes, Garage Owned, Attached, Garage
Sewer: Public Sewer
Total Rooms: 16
Township: Kendall
Water: Public
Room Sizes
Bedroom 5: 14X13
Breakfast Room: 16X9
Game Room: 13X10
Exercise Room: 16X12
Kitchen- 2nd: 11X9
Recreation Room: 25X20
Office: 15X12
Heated Sun Room: 16X12
Bedroom 2: 15X14
Bedroom 3: 13X11
Bedroom 4: 13X11
Dining Room: 14X11
Family Room: 20X18
Kitchen: 14X10
Laundry: 11X6
Living Room: 13X11
Primary Bedroom: 17X16
Local Schools
School District: District 115
Listed By / Shown By
Listed By
Agency Name: Results Realty ERA Powered
Agency Phone: 630-377-5500
Shown By
Agency Title: Gambino Realtors
Agency Phone: 815-282-2222

Estimate Your Payment
Estimated Payment
$ 3,997.16 per month $2,747.64 Principal & Interest $1,073.08 Property Tax $176.43 Homeowner's Insurance
467 Poplar Drive | MLS# 12764628
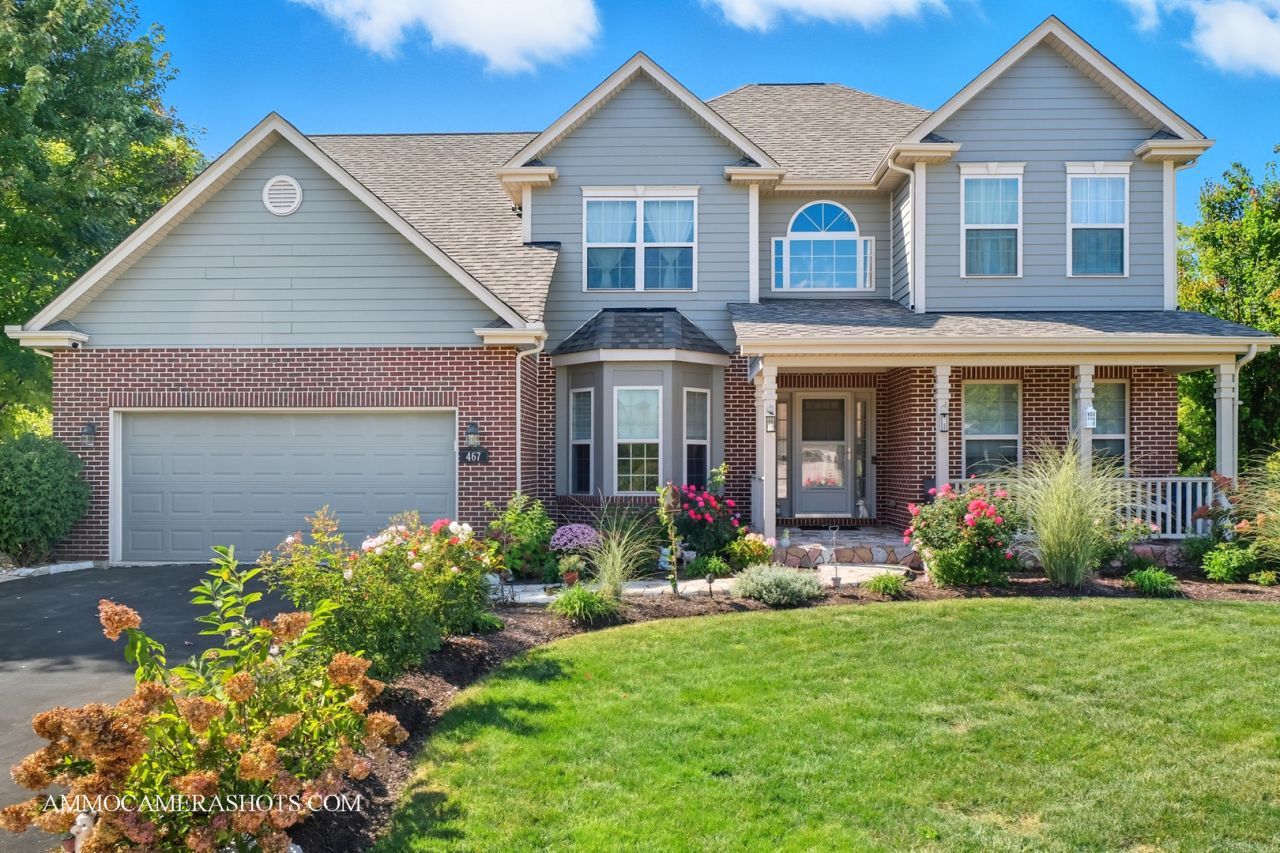
This single family home located at 467 Poplar Drive, Yorkville, IL 60560 is currently listed for sale with an asking price of $604,900. This property was built in 2004 and has 5 bedrooms and 3 full and 1 partial baths with 3204 sq. ft. Poplar Drive is located within the District 115 school district. Search Yorkville real estate on www.gogambino.com today.