
BEDS5
BATHS3 full 1 partial
SQUARE FEET3,200
MLS#12776129
STATUSContingent
PROPERTY TYPEResidential - Single Family
SUBDIVISIONAmberleigh
SCHOOLDistrict 125
Property Description
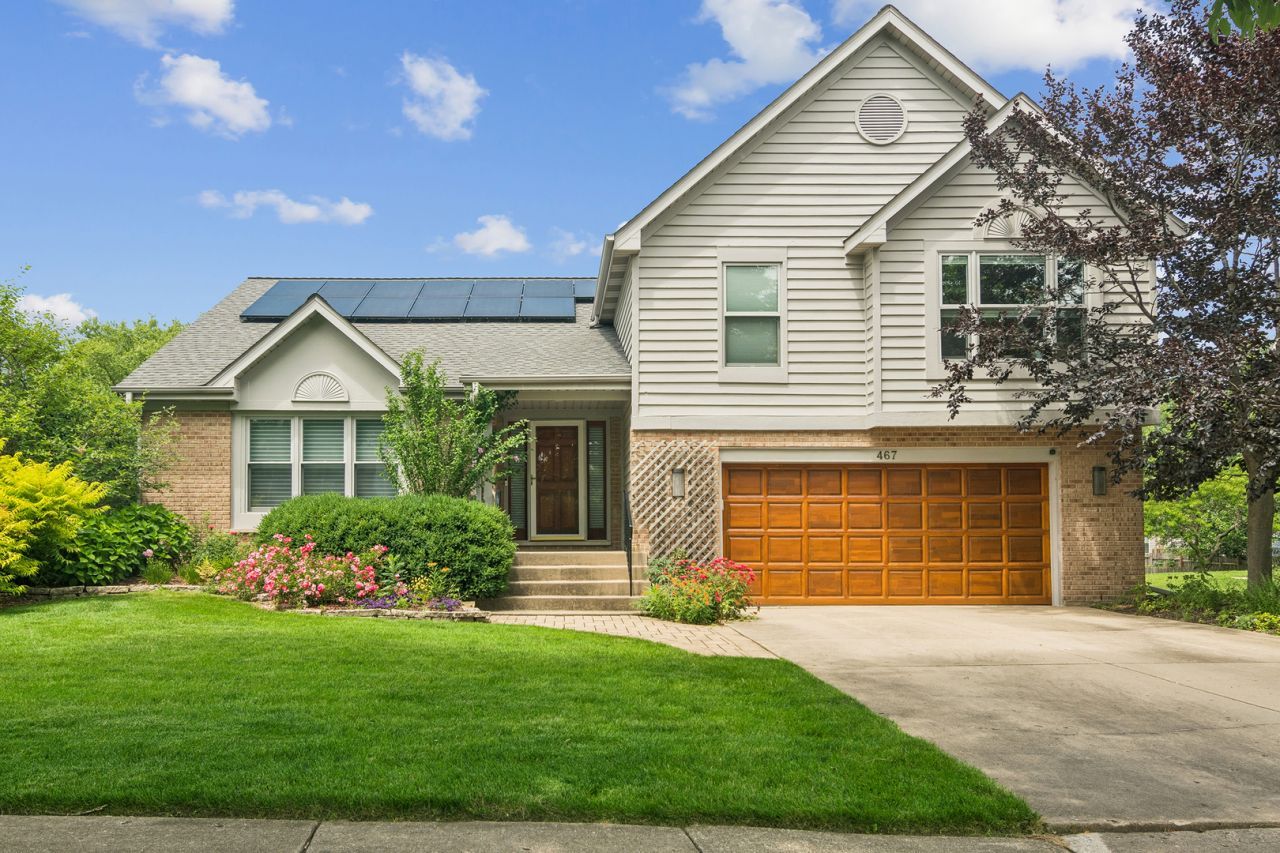
Set on a beautiful tree-lined street, this inviting home offers four bedrooms upstairs, a fifth bedroom in the finished basement, and 3.1 baths, along with a beautifully updated kitchen, exceptional living spaces, and lush landscaping. The family room features vaulted ceilings and a fireplace with a contemporary surround, while the adjoining dining and living rooms create a wonderful flow for everyday living and entertaining. The thoughtfully designed kitchen features custom cabinetry with all the bells and whistles, abundant drawer storage, a pantry, highend appliances and a gorgeous backsplash. Quartzite countertops and a spacious island with an undermount sink offer generous workspace, complemented by a sunny eating area. A true highlight is the stunning three-season sunroom, where a vaulted wood ceiling and walls of windows frame beautiful views of the surrounding trees and gardens. With space for both comfortable seating and a dining or game table, this sun-filled retreat is perfect for morning coffee, gathering with friends, or enjoying the changing seasons. Outside, a spacious deck provides an inviting setting for outdoor dining, overlooking a beautifully landscaped backyard with mature trees, flowering garden beds, and an expansive lawn. The lower level offers a versatile bonus room, currently used as a second living room, along with a convenient mudroom. Upstairs, the generously sized primary suite includes an ensuite bath with double vanities, an oversized tub, and a separate shower. Three additional bedrooms share a hallway bath. The finished basement adds a fifth bedroom and full bath, ideal for guests or multigenerational living, plus flexible space for an exercise room and playroom. Located in award-winning School District 102 and Stevenson High School District 125, this home offers convenient access to schools, parks, shopping, restaurants, entertainment, and Route 83.
Property Features
Property Type: Residential - Single Family
Basement: Yes
Basement: Finished, Partial, Daylight
Cooling: Central Air
Fireplaces: 1
Garage: 2
Heating: Natural Gas, Forced Air
Lot Size: 0.23 Acres
Taxes: $16,380
Year Built: 1989
Feature Descriptions
Additional rooms: Sun Room, Recreation Room, Storage, Game Room, Office, Bedroom 5
Association Includes: None
Bath Features: Whirlpool, Separate Shower, Double Sink
Dining Room: Combined w/ LivRm
Exterior: Brick, Cedar
Fireplace: Attached Fireplace Doors/Screen, Decorative
Fireplace Location(s): Family Room
Lot: Landscaped
Lot Dimensions: 60X134X101X120
Other Equipment: Ceiling Fan(s), Sump Pump, Sprinkler-Lawn
Parcel#: 15332120480000
Parking: Garage Door Opener, Yes, Garage Owned, Attached, Garage
Sewer: Public Sewer
Total Rooms: 12
Township: Vernon
Water: Public
Room Sizes
Sun Room: 16X16
Recreation Room: 14X24
Storage: 23X12
Game Room: 16X13
Office: 11X11
Bedroom 5: 12X11
Bedroom 2: 12X13
Bedroom 3: 11X15
Bedroom 4: 10X11
Dining Room: 14X11
Family Room: 14X17
Kitchen: 11X21
Laundry: 8X16
Living Room: 17X15
Primary Bedroom: 14X20
Local Schools
High School: Adlai E Stevenson High School
Middle School: Aptakisic Junior High School
Elementary School: Tripp School
School District: District 125
Listed By / Shown By
Listed By
Agency Name: Compass
Agency Phone: 847-306-6145
Shown By
Agency Title: Gambino Realtors
Agency Phone: 815-282-2222

Estimate Your Payment
Estimated Payment
$ 4,743.95 per month $3,175.08 Principal & Interest $1,365.00 Property Tax $203.88 Homeowner's Insurance
467 Thorndale Drive | MLS# 12776129
This single family home located at 467 Thorndale Drive, Buffalo Grove, IL 60089 is currently listed for sale with an asking price of $699,000. This property was built in 1989 and has 5 bedrooms and 3 full and 1 partial baths with 3200 sq. ft. Thorndale Drive is located in the Amberleigh subdivision within the District 125 school district. Search Amberleigh real estate on www.gogambino.com today.