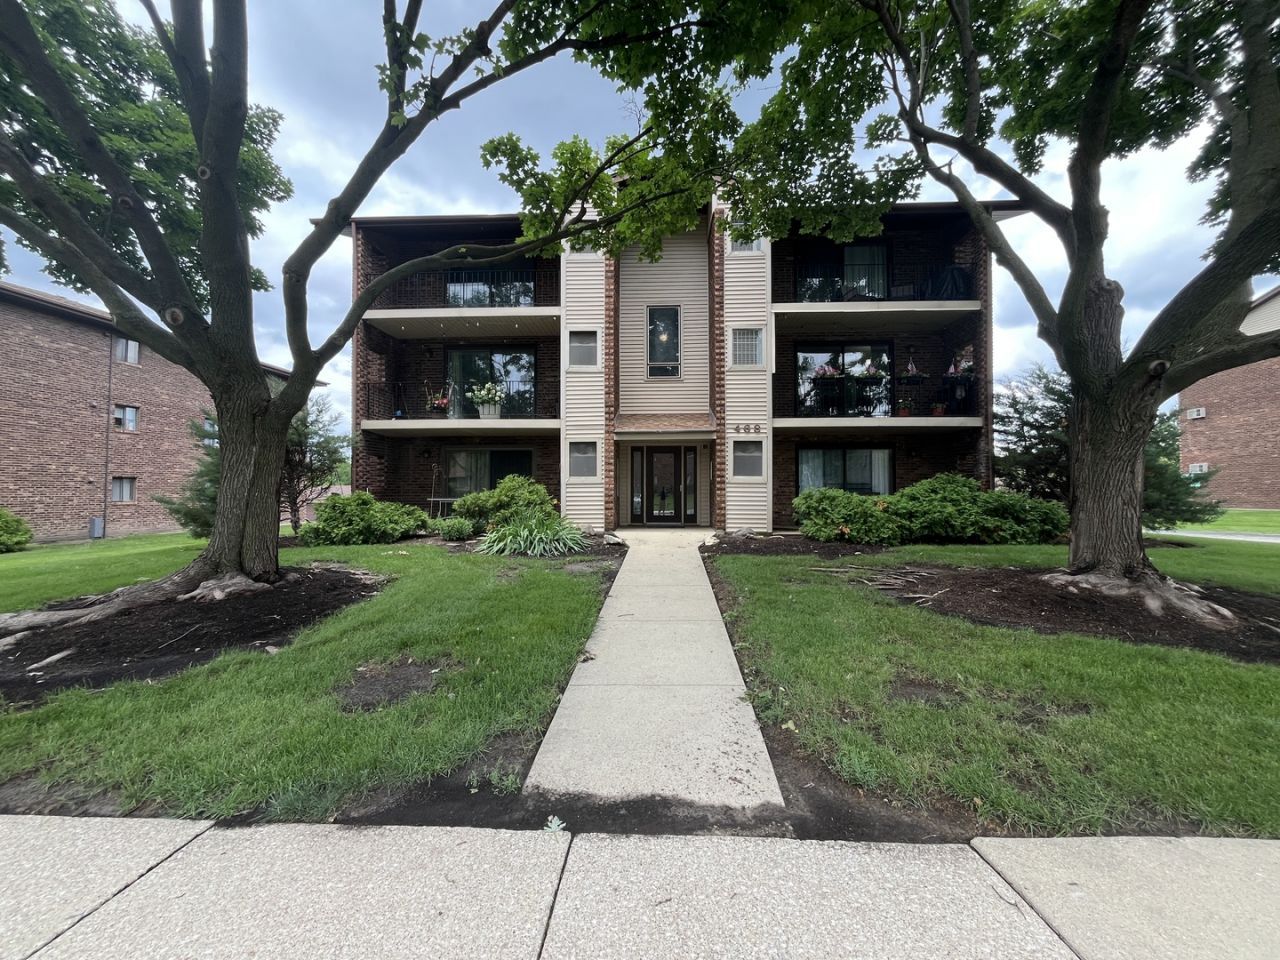

BEDS2
BATHS2 full
SQUARE FEET969
MLS#12680952
STATUSNew
PROPERTY TYPEResidential - Condominium
SUBDIVISIONRiver Shores
SCHOOLDistrict 203
Property Description
Welcome to this beautifull and cozy condo! Updated 2-bedroom, 2-bath plus a 1-car garage! Inside, you'll find a space that's been thoughtfully maintained with newer flooring! Unit offers everything you need in a home and more! The home offers a separate dining room! The master bedroom with its private bathroom and walk-in closet! In-unit laundry room! A relaxing atmosphere with a large balcony! Only minutes to I-88! The Naperville Metra station, and plenty of shopping and dining options! Plus, downtown Naperville is only a short drive away for nights out, weekend brunch! Whether you're commuting to the city or to stroll down Dupage River Trail behind the unit! Enjoy Naperville's vibrant local scene, dead end street with minimum traffic! No rentals allowed by the HOA! Agent owned!
Property Features
Property Type: Residential - Condominium
Basement: None
Cooling: Central Air
Garage: 1
Heating: Natural Gas, Forced Air
Lot Size: COMMON
Stories: 3.0
Taxes: $2,711
Year Built: 1980
Feature Descriptions
Additional rooms: No additional rooms
Appliances: Range, Dishwasher, Refrigerator, Washer, Dryer, Disposal
Association Includes: Water, Insurance, Exterior Maintenance, Lawn Care, Scavenger, Snow Removal
Dining Room: Combined w/ LivRm
Exterior: Vinyl Siding, Brick
HOA Fee: 365/ Monthly
Laundry: In Unit
Lot Dimensions: COMMON
Parcel#: 0714215018
Parking: Asphalt, Garage Door Opener, Yes, Garage Owned, Detached, Assigned, Owned, Garage
Pet Allowed: Cats OK, Dogs OK
Sewer: Public Sewer
Total Rooms: 5
Township: Naperville
Water: Public
Room Sizes
Bedroom 2: 12X10
Dining Room: 10X9
Kitchen: 11X09
Laundry: 07X05
Living Room: 18X11
Primary Bedroom: 15X11
Local Schools
High School: Naperville North High School
Middle School: Jefferson Junior High School
Elementary School: Mill Street Elementary School
School District: District 203
Listed By / Shown By
Listed By
Agency Name: Kettley & Co. Inc. - Aurora
Agency Phone: 630-896-5000
Shown By
Agency Title: Gambino Realtors
Agency Phone: 815-282-2222

Estimate Your Payment
Estimated Payment
$ 1,337.25 per month $1,044.28 Principal & Interest $225.92 Property Tax $67.05 Homeowner's Insurance
468 Valley Drive , Unit 301 | MLS# 12680952
This condo located at 468 Valley Drive , Unit 301, Naperville, IL 60563 is currently listed for sale with an asking price of $229,900. This property was built in 1980 and has 2 bedrooms and 2 full baths with 969 sq. ft. Valley Drive , Unit 301 is located in the River Shores subdivision within the District 203 school district. Search River Shores real estate on www.gogambino.com today.