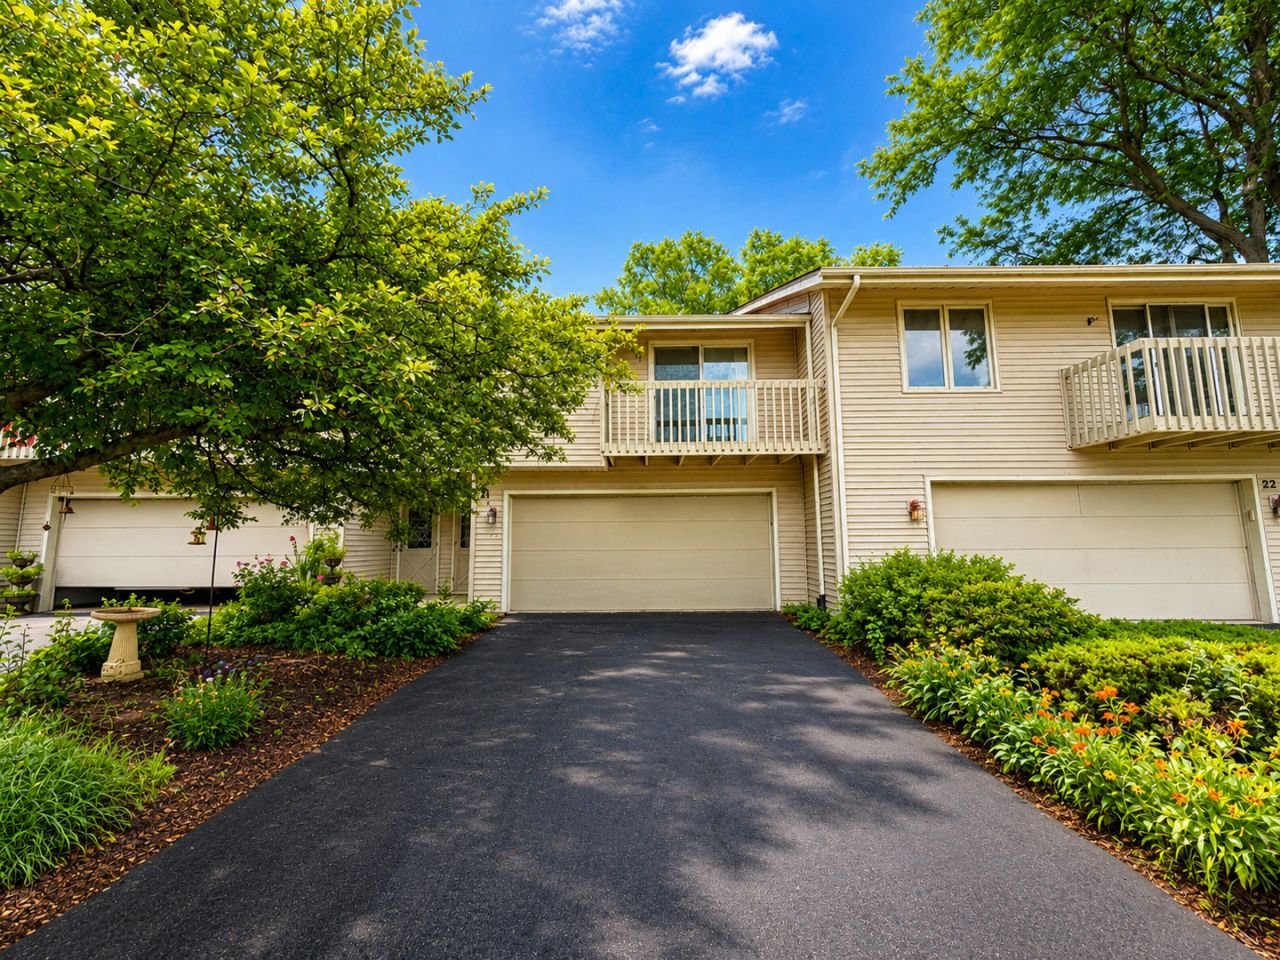

BEDS2
BATHS1 full
SQUARE FEET1,381
MLS#12701492
STATUSNew
PROPERTY TYPEResidential - Townhouse
SCHOOLDistrict 205
Property Description
Don't miss this move-in-ready townhouse-style condo in desirable Northeast Rockford! Freshly painted throughout with brand-new carpet,this inviting home welcomes you with soaring vaulted ceilings, abundant natural light, and a cozy wood-burning fireplace that creates the perfect gatheringspace. The spacious dining area flows seamlessly into the galley-style kitchen and opens through sliding glass doors to a private wood deck overlooking apeaceful, zen-like garden setting-an ideal spot to enjoy your morning coffee or unwind after a long day. Upstairs, the generous primary bedroom features awalk-in closet and its own private balcony, while a second bedroom and full bathroom provide comfortable accommodations for family, guests, or a homeoffice. The finished lower level offers a versatile recreation room perfect for entertaining, a home gym, media room, or play area. You'll also find a convenientlaundry room complete with a utility sink and an additional toilet. With a fantastic location close to shopping, dining, parks, and everyday conveniences, thiscondo is one you won't want to miss!
Property Features
Property Type: Residential - Townhouse
Basement: Finished, Full
Basement: Yes
Cooling: Central Air
Fireplaces: 1
Garage: 2
Heating: Natural Gas, Forced Air
Lot Size: Condo
Roof Type: Asphalt
Stories: 2.0
Taxes: $2,915
Year Built: 1981
Feature Descriptions
Additional rooms: Recreation Room
Association Includes: Water, Lawn Care, Snow Removal
Dining Room: Kitchen/Dining Combo
Exterior: Vinyl Siding
Fireplace: Wood Burning
Fireplace Location(s): Living Room
HOA Fee: 240/ Monthly
Lot Dimensions: Condo
Parcel#: 1208203021
Parking: Asphalt, Garage Door Opener, Yes, Garage Owned, Attached, Garage
Pet Allowed: Cats OK, Dogs OK, Number Limit
Sewer: Public Sewer
Total Rooms: 6
Township: Rockford
Water: Public
Room Sizes
Recreation Room: 19X13
Bedroom 2: 11X11
Dining Room: 10X8
Kitchen: 9X8
Living Room: 15X11
Primary Bedroom: 15X11
Local Schools
High School: Guilford High School
Middle School: Eisenhower Middle School
Elementary School: Spring Creek Elementary School
School District: District 205
Listed By / Shown By
Listed By
Agency Name: Keller Williams Realty Signature
Agency Phone: 815-315-1111
Shown By
Agency Title: Gambino Realtors
Agency Phone: 815-282-2222

Estimate Your Payment
Estimated Payment
$ 1,112.55 per month $817.16 Principal & Interest $242.92 Property Tax $52.47 Homeowner's Insurance
4685 High Point Drive , Unit 21 | MLS# 12701492
This townhouse located at 4685 High Point Drive , Unit 21, Rockford, IL 61114 is currently listed for sale with an asking price of $179,900. This property was built in 1981 and has 2 bedrooms and 1 full baths with 1381 sq. ft. High Point Drive , Unit 21 is located within the District 205 school district. Search Rockford real estate on www.gogambino.com today.