
BEDS2
BATHS1 full
SQUARE FEET1,381
MLS#202604206
STATUSActive
PROPERTY TYPEResidential - Condominium
SCHOOLRockford 205
Property Description
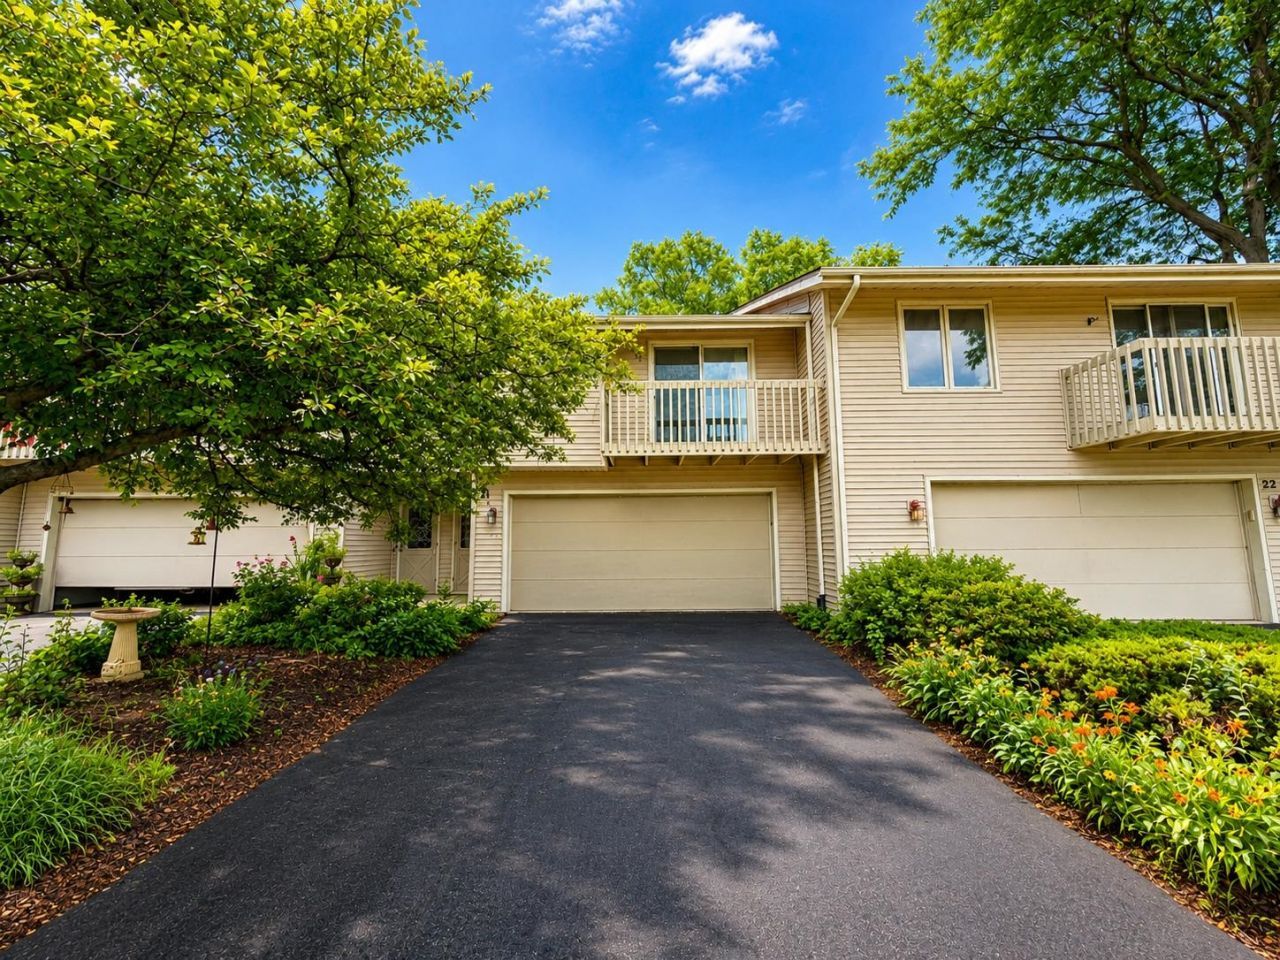
Don't miss this move-in-ready townhouse-style condo in desirable Northeast Rockford! Freshly painted throughout with brand-new carpet, this inviting home welcomes you with soaring vaulted ceilings, abundant natural light, and a cozy wood-burning fireplace that creates the perfect gathering space. The spacious dining area flows seamlessly into the galley-style kitchen and opens through sliding glass doors to a private wood deck overlooking a peaceful, zen-like garden setting-an ideal spot to enjoy your morning coffee or unwind after a long day. Upstairs, the generous primary bedroom features a walk-in closet and its own private balcony, while a second bedroom and full bathroom provide comfortable accommodations for family, guests, or a home office. The finished lower level offers a versatile recreation room perfect for entertaining, a home gym, media room, or play area. You'll also find a convenient laundry room complete with a utility sink and an additional toilet. With a fantastic location close to shopping, dining, parks, and everyday conveniences, this condo is one you won't want to miss!
Property Features
Property Type: Residential - Condominium
Basement: Yes
Cooling: Central Air
Fireplaces: 1
Garage: 2
Heating: Forced Air, Natural Gas
Home Style: Townhouse
Roof Type: Shingle
Taxes: $2,915
Appliances
Dishwasher
Dryer
Microwave
Refrigerator
Stove/Cooktop
Water Softener
Feature Descriptions
Basement: Full
Days on Site: 2
Exterior: Vinyl
General Features: Deck, L.L. Finished Space, Fire-Pit/Fireplace, Laundry Basement
Land features: City/Town, Covenants
Sewer: City/Community
Water: City/Community
Room Sizes
Bedroom 2: 11 X 11 Level - Upper
Kitchen: 9 X 8 Level - Main
Yes: 19 X 15 Level - Main
Yes: 10 X 8 Level - Main
Yes: 19 X 13 Level - Lower
Local Schools
School District: Rockford 205
Listed By / Shown By
Listed By
Agency Name: Keller Williams Realty Signature
Shown By
Agency Title: Gambino Realtors
Agency Phone: 815-282-2222

Estimate Your Payment
Estimated Payment
$ 1,112.55 per month $817.16 Principal & Interest $242.92 Property Tax $52.47 Homeowner's Insurance
4685 High Point Drive | MLS# 202604206
This condo located at 4685 High Point Drive, Rockford, IL 61114 is currently listed for sale with an asking price of $179,900. This property has 2 bedrooms and 1 full baths with 1381 sq. ft. High Point Drive is located within the Rockford 205 school district. Search Rockford real estate on www.gogambino.com today.