
BEDS2
BATHS2 full
SQUARE FEET1,200
MLS#12719787
STATUSNew
PROPERTY TYPERental - Single Family
SCHOOLDistrict 299
Property Description
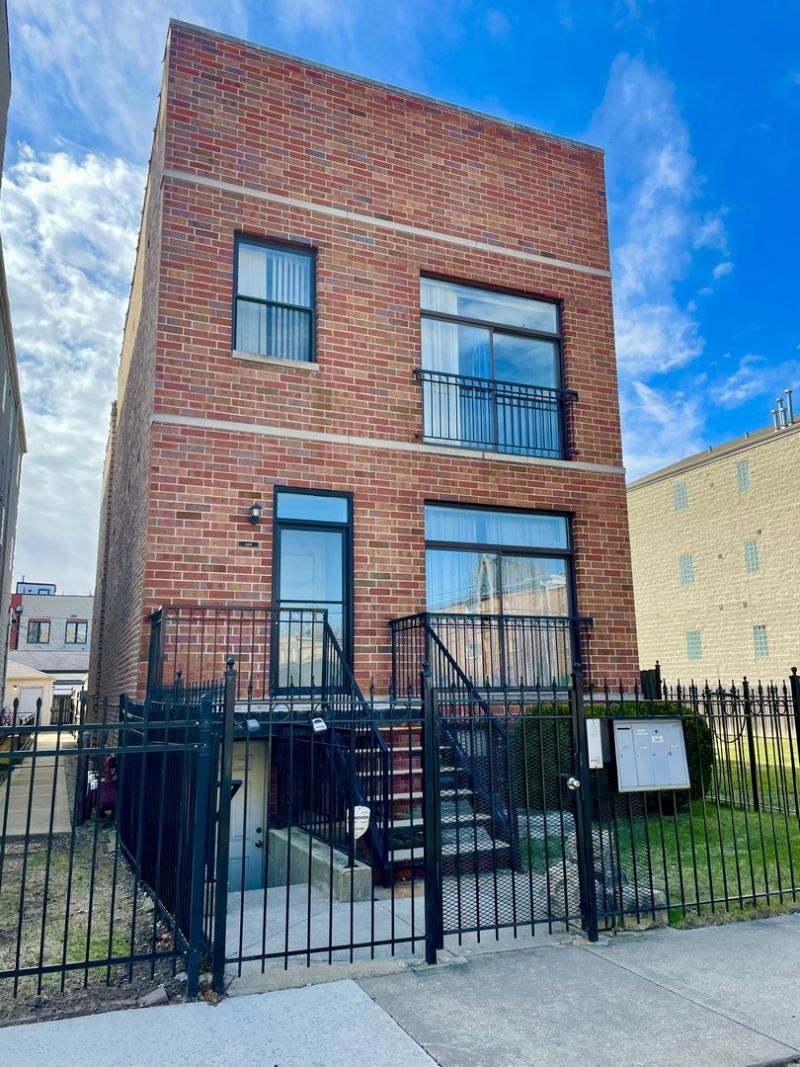
Welcome home to this beautifully appointed first-floor apartment on quiet, tree-lined Bowen Avenue. This residence offers an open-concept floor plan with gleaming hardwood floors, soaring ceilings, and a cozy fireplace, creating the perfect space for relaxing or entertaining. The chef-inspired kitchen features granite countertops, stainless steel appliances, recessed lighting and ample cabinetry. This unit has a separate dining area, and the convenience of in-unit laundry. The spacious primary suite includes a walk-in closet and a private en-suite bath. Enjoy outdoor living with a charming Juliet balcony, a private rear deck, and access to a shared backyard. Ideally located with easy access to public transportation, Lake Shore Drive, and I-90/94, making commuting throughout the city a breeze. Garage parking is available for an additional $100 per month. Rental Requirements: A minimum credit score of 650 and a minimum monthly household income of $6,500 are required. Please note that pets are not permitted.
Property Features
Property Type: Rental - Single Family
Basement: None
Cooling: Central Air
Fireplaces: 1
Garage: 1
Heating: Natural Gas, Forced Air
Lot Size: 0.08 Acres
Stories: 2.0
Amenities
Cathedral Ceiling(s)
Feature Descriptions
Additional rooms: No additional rooms
Appliances: Range, Microwave, Dishwasher, Refrigerator, Washer, Dryer, Stainless Steel Appliance(s)
Bath Features: Whirlpool, Double Sink
Dining Room: Combined w/ LivRm
Exterior: Brick
Fireplace: Gas Log
Fireplace Location(s): Living Room
Laundry: Main Level, In Unit
Lot Dimensions: 25X144
Parking: Garage Door Opener, Yes, Detached, Garage
Rent Includes: Water, Exterior Maintenance, Lawn Care, Snow Removal
Sewer: Public Sewer
Total Rooms: 5
Township: Hyde Park
Water: Lake Michigan, Public
Room Sizes
Bedroom 2: 12X10
Dining Room: 9X13
Kitchen: 12X12
Laundry: 4X6
Living Room: 16X12
Primary Bedroom: 11X15
Local Schools
School District: District 299
Listed By / Shown By
Listed By
Agency Name: NTS Realty Group, LLC
Agency Phone: 773-256-4687
Shown By
Agency Title: Gambino Realtors
Agency Phone: 815-282-2222

469 E Bowen Avenue , Unit 1 | MLS# 12719787
This property located at 469 E Bowen Avenue , Unit 1, Chicago, IL 60653 is currently listed for rent with an asking price of $2,400 / Monthly. E Bowen Avenue , Unit 1 is located within the District 299 school district. Search Chicago real estate on www.gogambino.com today.