
BEDS3
BATHS2 full 1 partial
SQUARE FEET1,466
MLS#12655610
STATUSNew
PROPERTY TYPEResidential - Townhouse
SUBDIVISIONCastleford
SCHOOLDistrict 211
Property Description
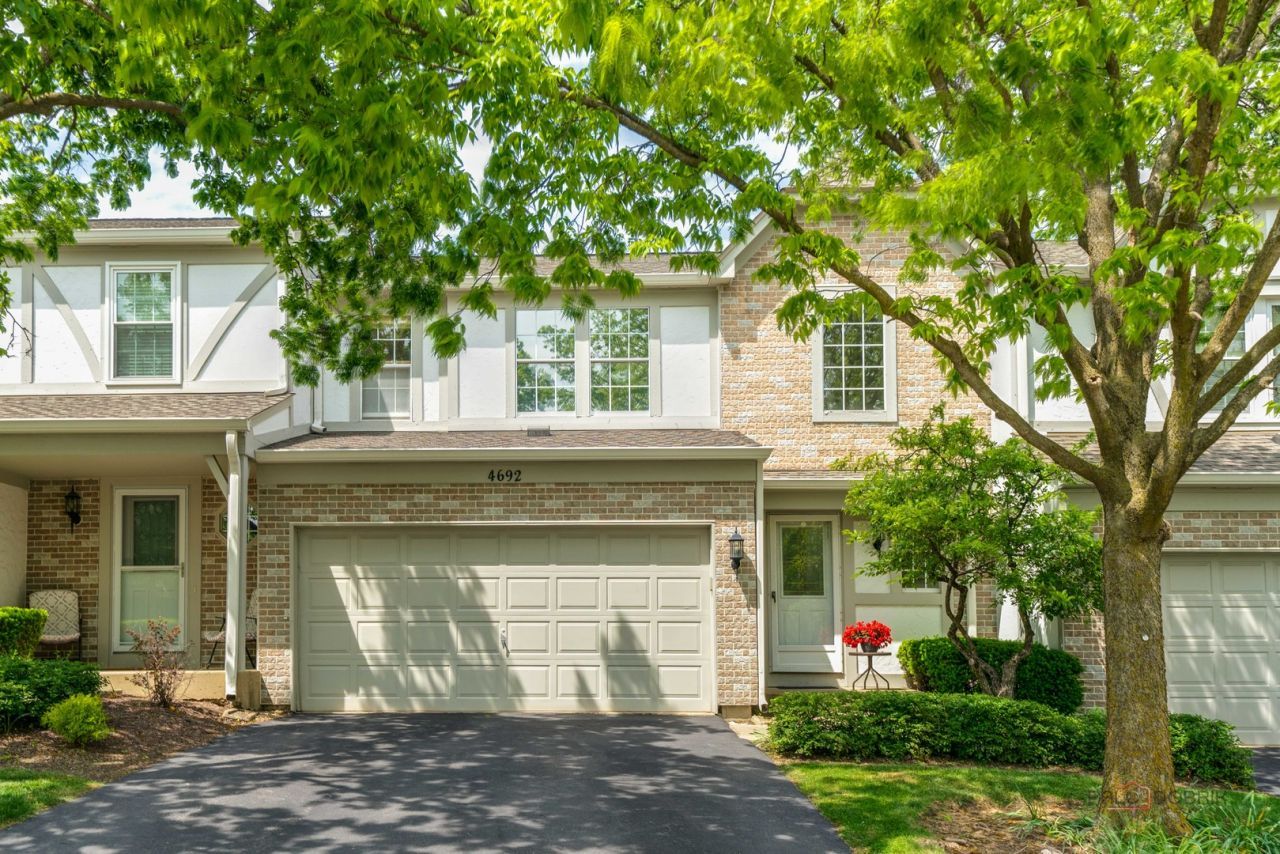
Come see this charming townhouse. The open floor plan offers a spacious and inviting feel, featuring an open concept kitchen with granite countertops, hardwood floors throughout, abundant natural sunlight, and a cozy fireplace perfect for relaxing evenings at home. Right upstairs you will find three spacious bedrooms offering comfort and flexibility for family, guest or a home office setup. The spacious primary suite features a private bath with double sinks, a soaking tub, and separate shower, creating the perfect retreat after a long day. The home also includes a full bathroom for other two bedrooms. Step outside to enjoy the private patio area, ideal for summer nights, entertaining guest, or simply unwinding in a peaceful setting. Conveniently located near shops, restaurants, and just minutes to 1-90 Expressway and Metra train station this townhouse is perfect for commuters. Situated in a top-rated school district including highly rated Fremd HS. This property offers the perfect combination of location, convenience and comfort.
Property Features
Property Type: Residential - Townhouse
Basement: Crawl Space
Cooling: Central Air
Fireplaces: 1
Garage: 2
Heating: Natural Gas
Lot Size: 0.06 Acres
Roof Type: Asphalt
Stories: 2.0
Taxes: $7,662
Year Built: 1987
Amenities
Open Floorplan
Granite Counters
Feature Descriptions
Additional rooms: Foyer
Appliances: Range, Microwave, Dishwasher, Refrigerator, Washer, Dryer, Disposal
Association Includes: Insurance, Exterior Maintenance, Lawn Care, Snow Removal
Bath Features: Separate Shower, Double Sink, Garden Tub
Dining Room: Combined w/ LivRm
Exterior: Brick, Cedar
Fireplace: Gas Starter
Fireplace Location(s): Living Room
HOA Fee: 310/ Monthly
Laundry: In Unit
Lot Dimensions: 30X90
Other Equipment: CO Detectors, Ceiling Fan(s), Sump Pump
Parcel#: 02191410250000
Parking: Asphalt, Garage Door Opener, Yes, Garage Owned, Attached, Garage
Pet Allowed: Cats OK, Dogs OK
Sewer: Public Sewer
Total Rooms: 6
Township: Palatine
Water: Lake Michigan
Room Sizes
Foyer: 11X5
Bedroom 2: 12X11
Bedroom 3: 13X11
Dining Room: 11X10
Kitchen: 11X9
Laundry: 9X6
Living Room: 20X11
Primary Bedroom: 16X15
Local Schools
High School: Wm Fremd High School
Middle School: Thomas Jefferson Middle School
Elementary School: Frank C Whiteley Elementary Scho
School District: District 211
Listed By / Shown By
Listed By
Agency Name: HomeSmart Connect LLC
Agency Phone: 847-495-5000
Shown By
Agency Title: Gambino Realtors
Agency Phone: 815-282-2222

Estimate Your Payment
Estimated Payment
$ 2,474.93 per month $1,725.62 Principal & Interest $638.50 Property Tax $110.80 Homeowner's Insurance
4692 N Sapphire Drive | MLS# 12655610
This townhouse located at 4692 N Sapphire Drive , Hoffman Estates, IL 60192 is currently listed for sale with an asking price of $379,900. This property was built in 1987 and has 3 bedrooms and 2 full and 1 partial baths with 1466 sq. ft. N Sapphire Drive is located in the Castleford subdivision within the District 211 school district. Search Castleford real estate on www.gogambino.com today.