
BEDS3
BATHS2 full 1 partial
SQUARE FEET1,800
MLS#12753846
STATUSNew
PROPERTY TYPEResidential - Townhouse
SCHOOLDistrict 207
Property Description
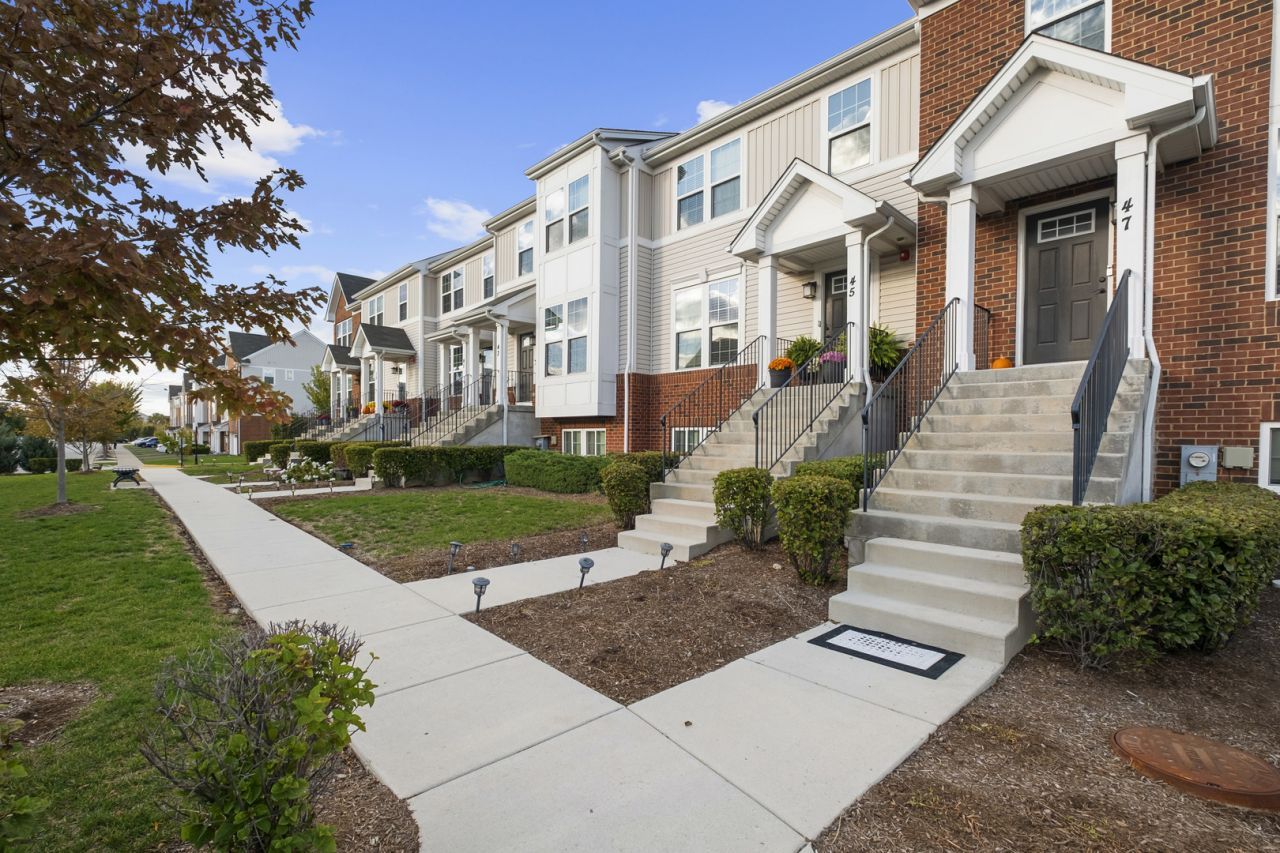
Beautifully maintained and move-in ready, this newer townhome in desirable Buckingham Place offers modern style, thoughtful upgrades, and an exceptional location. The open-concept main level features spacious living and dining areas, a stunning kitchen with white shaker cabinets, granite countertops, stainless steel appliances, a large island, and access to a private balcony. A convenient powder room completes the main floor. Upstairs, the generous primary suite includes a private bath and a large walk-in closet, along with two additional bedrooms, a full bath, and second-floor laundry. The street-facing bedroom windows have been upgraded with sound-reducing windows for added comfort and quiet. The lower level offers a flexible bonus room, perfect for a home office, gym, or recreation space, plus an oversized two-car garage with plenty of storage. Enjoy Buckingham Place amenities, including a dog park and playground, just minutes from O'Hare, the Cumberland Metra, downtown Des Plaines, Mount Prospect, Randhurst, Costco, Mariano's, and more.
Property Features
Property Type: Residential - Townhouse
Basement: None
Cooling: Central Air
Garage: 2
Heating: Natural Gas
Lot Size: 1,734
Stories: 3.0
Taxes: $8,817
Year Built: 2019
Feature Descriptions
Additional rooms: Office
Association Includes: Exterior Maintenance, Lawn Care, Scavenger, Snow Removal
Exterior: Vinyl Siding, Brick
HOA Fee: 234/ Monthly
Laundry: In Unit
Lot Dimensions: 1734
Parcel#: 09171071000000
Parking: Yes, Garage Owned, Attached, Garage
Pet Allowed: Cats OK, Dogs OK
Sewer: Public Sewer
Total Rooms: 7
Township: Maine
Water: Lake Michigan
Room Sizes
Office: 6X5
Bedroom 2: 11X9
Bedroom 3: 10X10
Dining Room: 16X10
Kitchen: 16X9
Laundry: 3X5
Living Room: 19X13
Primary Bedroom: 16X14
Local Schools
High School: Maine West High School
Middle School: Chippewa Middle School
Elementary School: Cumberland Elementary School
School District: District 207
Listed By / Shown By
Listed By
Agency Name: KOMAR
Agency Phone: 847-737-5037
Shown By
Agency Title: Gambino Realtors
Agency Phone: 815-282-2222

Estimate Your Payment
Estimated Payment
$ 2,910.04 per month $2,044.04 Principal & Interest $734.75 Property Tax $131.25 Homeowner's Insurance
47 Nicholas Drive E | MLS# 12753846
This townhouse located at 47 Nicholas Drive E, Des Plaines, IL 60016 is currently listed for sale with an asking price of $450,000. This property was built in 2019 and has 3 bedrooms and 2 full and 1 partial baths with 1800 sq. ft. Nicholas Drive E is located within the District 207 school district. Search Des Plaines real estate on www.gogambino.com today.