
BEDS2
BATHS2 full
SQUARE FEET965
MLS#12802755
STATUSNew
PROPERTY TYPERental - Townhouse
SUBDIVISIONTownhomes of Lombard
SCHOOLDistrict 87
Property Description
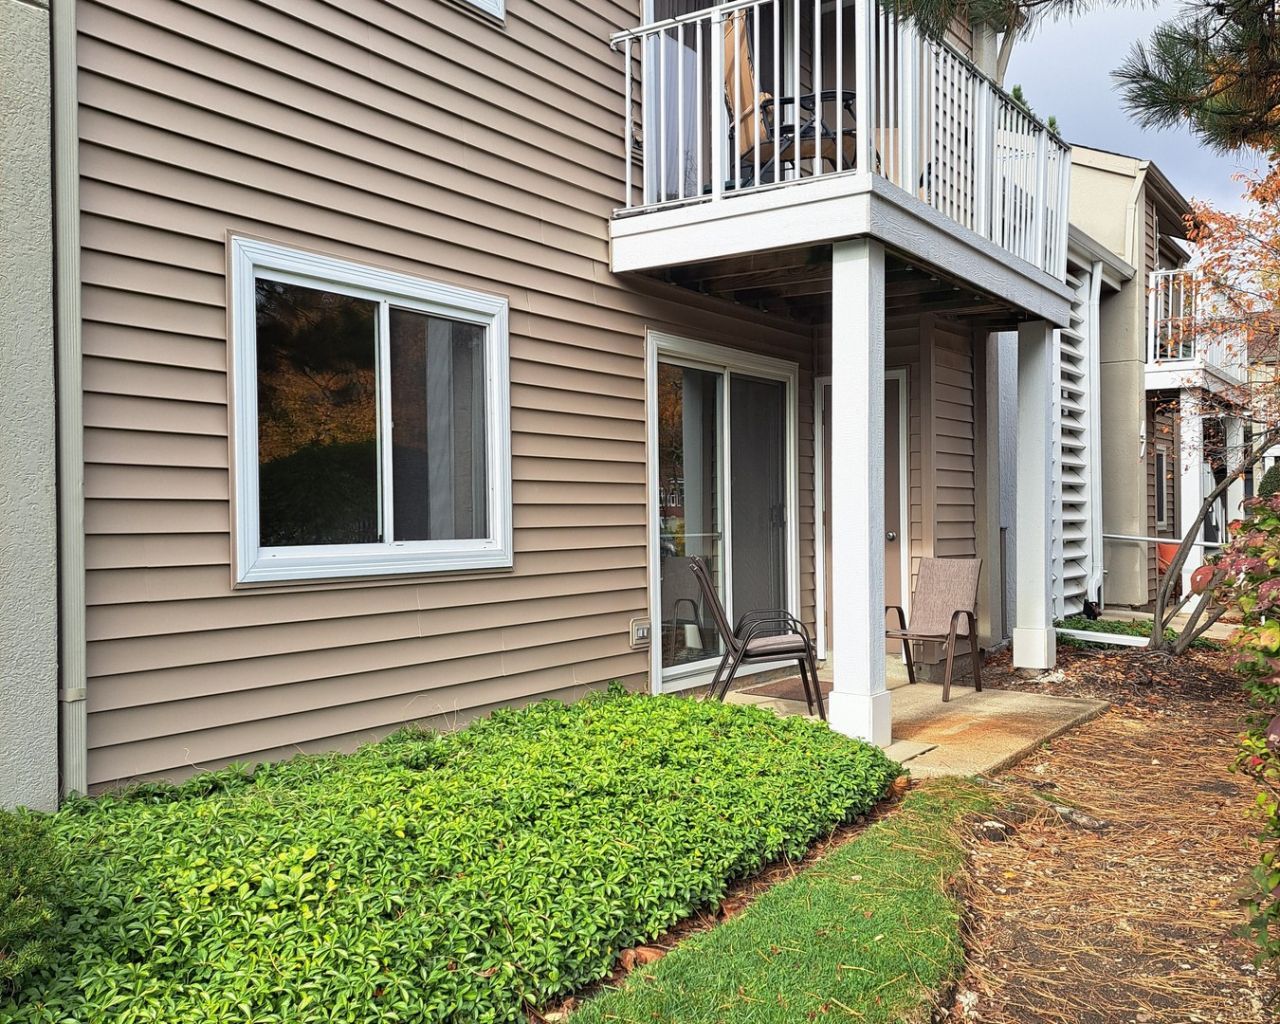
Prime Downtown Lombard Living! Welcome to this beautifully updated, 1st floor 2-bedroom, 2-bathroom unit offering a blend of style and convenience. The modern kitchen features rich cherry cabinets and stainless steel appliances, flowing seamlessly into the open living space with separate dining area and wood-laminate flooring throughout. The primary bedroom includes an en-suite full bath, and you will find exceptional closet storage in every room. Enjoy the ease of in-unit laundry (all-in-one washer/dryer). Sliding glass doors lead to a private patio. 2 dedicated parking spaces. With a private entrance and an unbeatable location just a short walk to downtown Lombard, the Metra train, restaurants, shopping, parks, the library, and the Illinois Prairie Path, this move-in-ready gem has it all. Tenant pays electric and gas. No pets. No smoking.
Property Features
Property Type: Rental - Townhouse
Basement: None
Cooling: Central Air
Heating: Gas
Lot Size: condo
Stories: 2.0
Year Built: 1990
Feature Descriptions
Additional rooms: No additional rooms
Appliances: Range, Microwave, Dishwasher, Refrigerator, Washer, Dryer, Stainless Steel Appliance(s)
Exterior: Vinyl Siding
Laundry: In Unit
Lot Dimensions: condo
Parking: Yes
Rent Includes: Water, Parking, Scavenger, Exterior Maintenance, Lawn Care, Snow Removal
Sewer: Public Sewer
Total Rooms: 5
Township: York
Water: Lake Michigan, Public
Room Sizes
Bedroom 2: 12X11
Dining Room: 11X10
Kitchen: 11X10
Laundry: 3X3
Living Room: 14X12
Primary Bedroom: 14X12
Local Schools
High School: Glenbard East High School
Middle School: Glenn Westlake Middle School
Elementary School: Pleasant Lane Elementary School
School District: District 87
Listed By / Shown By
Listed By
Agency Name: L.W. Reedy Real Estate
Agency Phone: 630-833-1700
Shown By
Agency Title: Gambino Realtors
Agency Phone: 815-282-2222

47 Orchard Avenue , Unit 5 | MLS# 12802755
This property located at 47 Orchard Avenue , Unit 5, Lombard, IL 60148 is currently listed for rent with an asking price of $2,200 / Monthly. Orchard Avenue , Unit 5 is located within the District 87 school district. Search Lombard real estate on www.gogambino.com today.