
BEDS2
BATHS2 full
SQUARE FEET3,180
MLS#12734055
STATUSNew
PROPERTY TYPEResidential - Townhouse
SUBDIVISIONVillas at Eagle View South
SCHOOLDistrict 5
Property Description
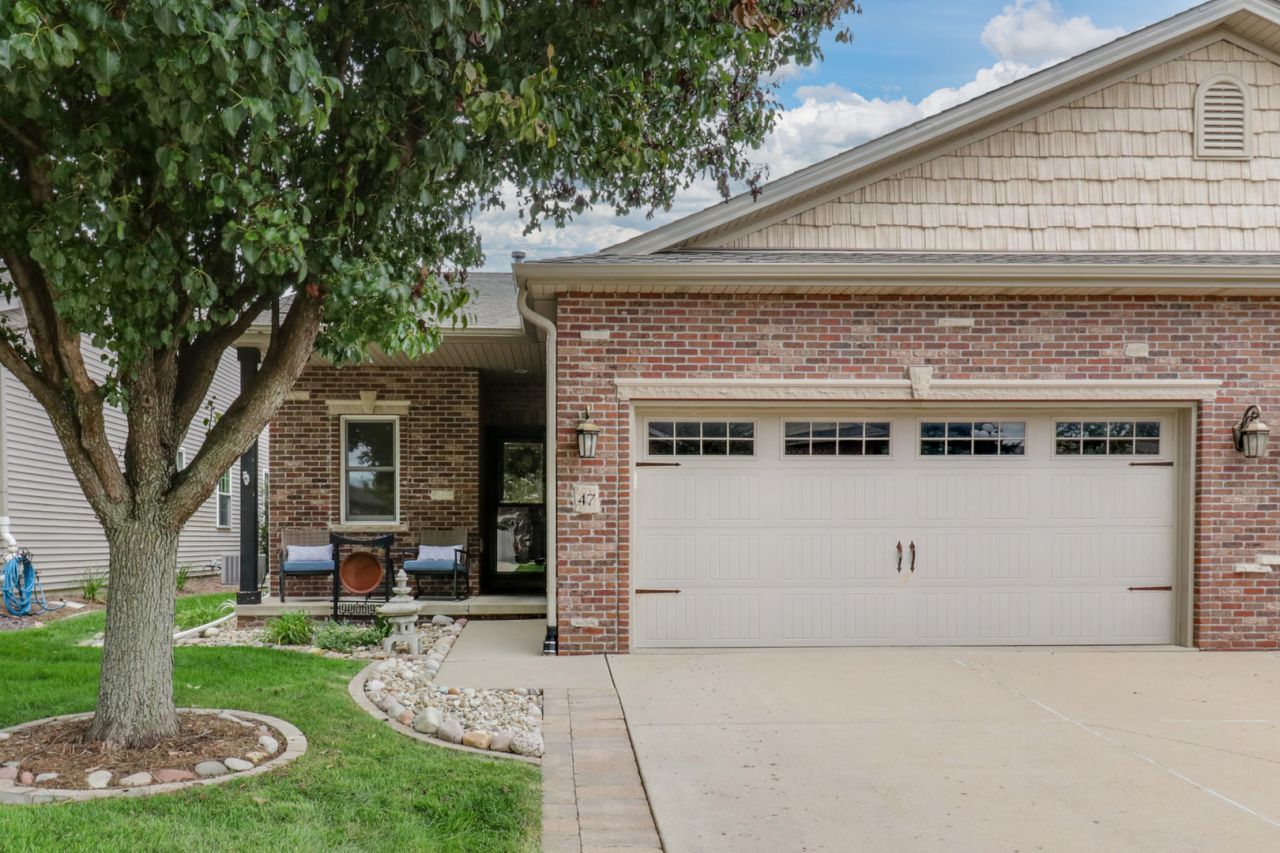
Welcome to this beautifully updated two-bedroom, two-bathroom townhouse offering an exceptional blend of style, quality and thoughtful improvements throughout. With extensive updates inside and out, this home is truly move-in ready and offers the convenience of modern living with high-end finishes throughout. The stunning kitchen has been COMPLETELY updated (2021) with all new custom soft close cabinetry that adds both function and style, a new island with large double-level Cambria quartz countertops, backsplash, hardware, new island lighting, and all new high-end appliances including a gas range with convection oven and air fryer options! Both bathrooms have been beautifully renovated with high-end custom cabinetry, quartz countertops and quality fixtures. The hall bath updates feature a new walk-in shower, new vanity, toilet and lighting (2021). The spacious primary bathroom update (2022) features a ADA-friendly design, deep soaking tub with shower wand, Kohler Highline tall toilet, and upgraded finishes. Additional improvements include Renewal by Andersen windows (2022) and a New Roof (2026). Updated lighting fixtures and ceiling fans throughout (2025). Newer hardwood flooring runs throughout the entire home, creating a warm and cohesive feel (2019). The unfinished functional lower level offers excellent potential versatility with an egress window for a future bedroom and plumbing rough-in for a future bathroom. Updates include new basement electrical and lighting(2022). Newer Aprilaire whole-home humidifier (2020), Tankless water heater (2022), and backup sump pump system with two batteries provide added comfort and peace of mind (2020). The 24-foot-deep, two-car garage provides generous storage and parking space. Outside, enjoy the new pergola (2024), updated landscaping (2024) and an organic garden, creating a wonderful space for relaxing or entertaining. A Char-Broil four-burner grill is also included. With extensive renovations, quality finishes, newer mechanical improvements and an impressive list of included features, this exceptional condo is a rare opportunity for buyers seeking a beautifully maintained, extensively upgraded home with nothing left to do but move in and enjoy.
Property Features
Property Type: Residential - Townhouse
Basement: Yes
Basement: Unfinished, Full
Cooling: Central Air
Garage: 2
Heating: Natural Gas
Lot Size: 0.10 Acres
Stories: 1.0
Taxes: $5,928
Year Built: 2011
Feature Descriptions
Additional rooms: Heated Sun Room
Appliances: Range, Microwave, Dishwasher, Refrigerator, Washer, Dryer
Association Includes: None
Exterior: Vinyl Siding, Brick
HOA Fee: 90/ Monthly
Lot Dimensions: 37x120
Parcel#: 1529354039
Parking: Yes, Garage Owned, Attached, Garage
Pet Allowed: Cats OK, Dogs OK
Sewer: Public Sewer
Total Rooms: 6
Township: City of Bloomi
Water: Public
Room Sizes
Heated Sun Room: 13X10
Bedroom 2: 10X14
Dining Room: 15X10
Family Room: 14X15
Kitchen: 13X12
Laundry: 7X5
Primary Bedroom: 13X15
Local Schools
High School: Normal Community High School
Middle School: Evans Jr High
Elementary School: Towanda Elementary
School District: District 5
Listed By / Shown By
Listed By
Agency Name: RE/MAX Rising
Agency Phone: 309-340-1000
Shown By
Agency Title: Gambino Realtors
Agency Phone: 815-282-2222

Estimate Your Payment
Estimated Payment
$ 2,354.60 per month $1,748.34 Principal & Interest $494.00 Property Tax $112.26 Homeowner's Insurance
47 Yukon Circle | MLS# 12734055
This townhouse located at 47 Yukon Circle , Bloomington, IL 61705 is currently listed for sale with an asking price of $384,900. This property was built in 2011 and has 2 bedrooms and 2 full baths with 3180 sq. ft. Yukon Circle is located in the Villas at Eagle View South subdivision within the District 5 school district. Search Villas At Eagle View South real estate on www.gogambino.com today.