
BEDS1
BATHS1 full
SQUARE FEET550
MLS#12767235
STATUSNew
PROPERTY TYPEResidential - Condominium
SCHOOLDistrict 87
Property Description
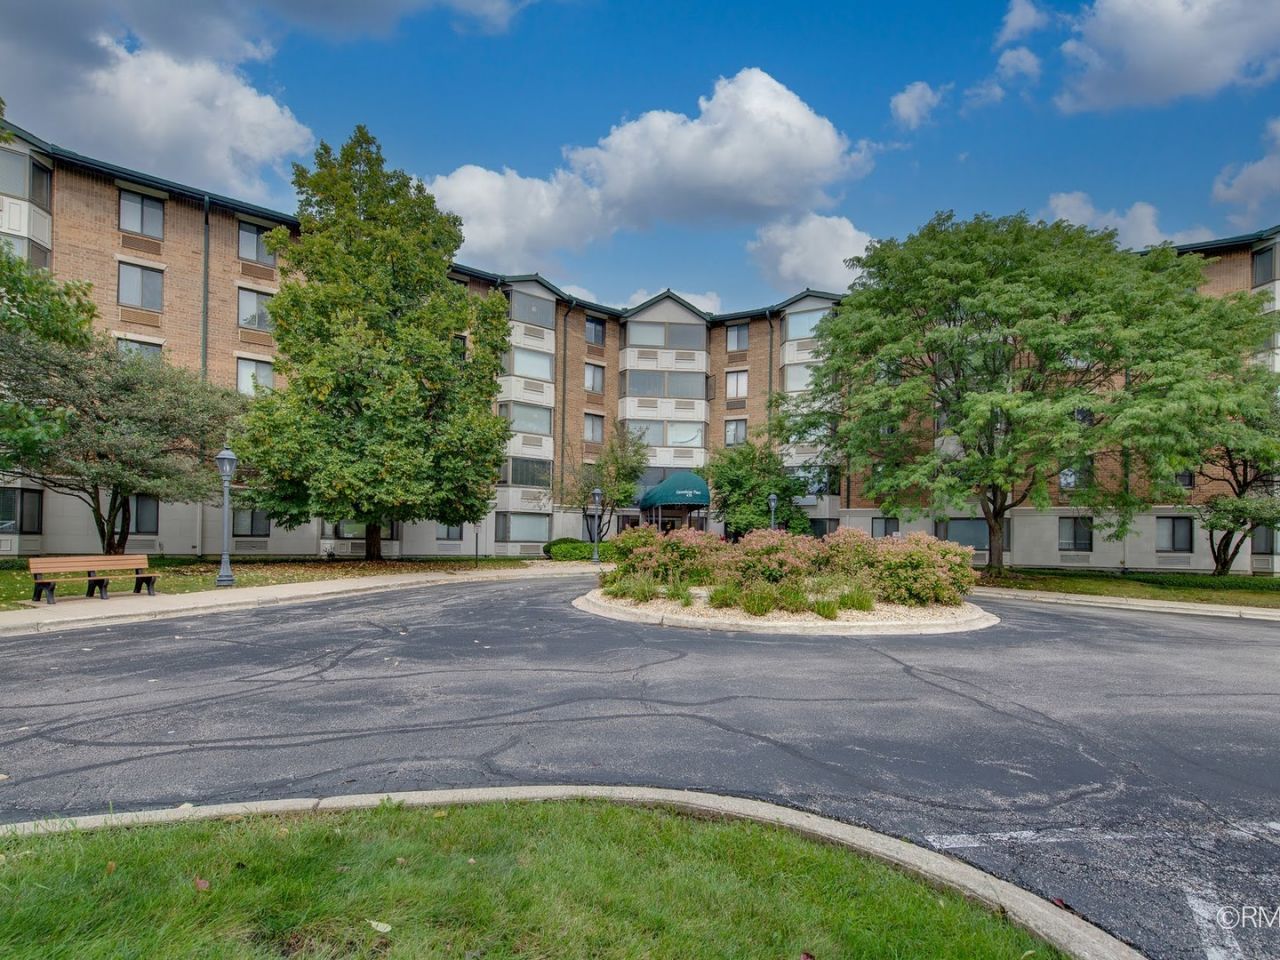
Welcome to this beautifully refreshed, spacious one-bedroom condo featuring an open floor plan, freshly painted interiors, and carpet-free living throughout. West-facing windows fill the space with natural light, creating a bright and inviting atmosphere. The kitchen offers both a breakfast bar and an eat-in area, providing plenty of room for casual dining. A large, beautiful bathroom adds to the appeal, while two freestanding wardrobe units, included with the home, provide hanging storage in the bedroom. Enjoy excellent building amenities, including an outdoor in-ground pool, grilling area, fitness center, clean on-site laundry facilities, additional storage, and ample parking. Conveniently located close to town and train, with Village Links Golf Course, the Morton Arboretum, restaurants, and shopping nearby. Served by award-winning Glen Ellyn schools, this inviting condo offers a wonderful combination of comfort, convenience, and amenities!
Property Features
Property Type: Residential - Condominium
Basement: None
Cooling: Wall Unit(s)
Heating: Electric
Lot Size: COMMON
Stories: 5.0
Taxes: $2,951
Year Built: 1983
Amenities
Elevator
Storage
Feature Descriptions
Additional rooms: No additional rooms
Appliances: Range, Dishwasher, Refrigerator
Association Amenities: Coin Laundry, Elevator in Residence, Exercise Room, Pool, Security Door Lock(s)
Association Includes: Water, Insurance, Exercise Facilities, Pool, Exterior Maintenance, Scavenger, Snow Removal
Bath Features: Whirlpool
Dining Room: Combined w/ LivRm
Exterior: Brick
HOA Fee: 296/ Monthly
Lot Dimensions: COMMON
Parcel#: 0523323090
Parking: Unassigned, Yes, Other
Pet Allowed: Cats OK, Dogs OK
Sewer: Public Sewer
Total Rooms: 3
Township: Milton
Water: Lake Michigan
Room Sizes
Kitchen: 6X4
Living Room: 18X15
Primary Bedroom: 10X12
Local Schools
High School: Glenbard South High School
Middle School: Glen Crest Middle School
Elementary School: Park View Elementary School
School District: District 87
Listed By / Shown By
Listed By
Agency Name: Fulton Grace Realty
Agency Phone: 847-352-5200
Shown By
Agency Title: Gambino Realtors
Agency Phone: 815-282-2222

Estimate Your Payment
Estimated Payment
$ 1,062.86 per month $767.65 Principal & Interest $245.92 Property Tax $49.29 Homeowner's Insurance
470 Fawell Boulevard, Unit 304 | MLS# 12767235
This condo located at 470 Fawell Boulevard, Unit 304, Glen Ellyn, IL 60137 is currently listed for sale with an asking price of $169,000. This property was built in 1983 and has 1 bedrooms and 1 full baths with 550 sq. ft. Fawell Boulevard, Unit 304 is located within the District 87 school district. Search Glen Ellyn real estate on www.gogambino.com today.