
BEDS4
BATHS2 full 1 partial
SQUARE FEET2,124
MLS#12642273
STATUSNew
PROPERTY TYPEResidential - Single Family
SCHOOLDistrict 125
Property Description
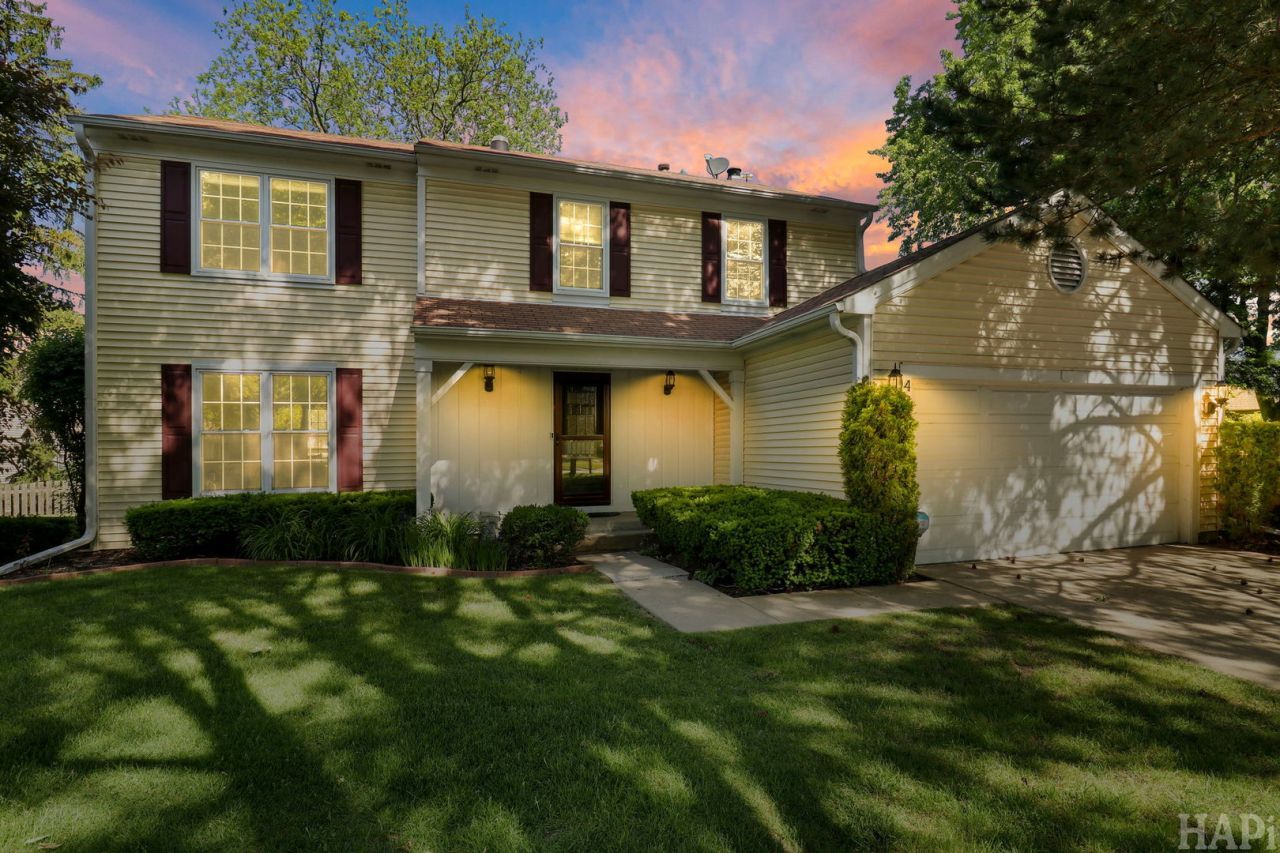
Welcome home to this beautifully situated property in a quiet cul-de-sac, just minutes from Buffalo Grove's vibrant Town Center, offering convenient access to shopping, dining, entertainment, and everyday amenities. Located within highly rated school districts, this home combines comfort, space, and an exceptional location. Step inside to an impressive oversized foyer featuring elegant stone tile flooring that creates a warm and inviting first impression. The home offers formal living and dining rooms, perfect for entertaining guests or hosting family gatherings. The spacious kitchen flows seamlessly into the family room, where rich hardwood flooring and a cozy wood-burning fireplace create the perfect gathering space. The partially finished basement provides additional living space, along with abundant storage and a dedicated workshop area complete with a workbench. Modern conveniences include an EV charging station in the garage and a whole-house fan for added energy efficiency and comfort. Outside, enjoy the giant oversized backyard, offering endless possibilities for outdoor entertaining, gardening, play, or simply relaxing in your own private retreat. This well-maintained home offers the perfect blend of space, functionality, and location-an opportunity you won't want to miss!
Property Features
Property Type: Residential - Single Family
Basement: Partially Finished, Full
Basement: Yes
Cooling: Central Air
Garage: 2
Heating: Natural Gas, Forced Air
Lot Size: 0.13 Acres
Taxes: $16,109
Year Built: 1983
Feature Descriptions
Additional rooms: No additional rooms
Association Includes: None
Exterior: Vinyl Siding
Lot Dimensions: 75x75
Parcel#: 15331050060000
Parking: Asphalt, Garage Door Opener, Yes, Garage Owned, Attached, Garage
Sewer: Public Sewer
Total Rooms: 5
Township: Vernon
Water: Public
Room Sizes
Bedroom 2: 15X11
Bedroom 3: 11X10
Bedroom 4: 10X10
Kitchen: 12X16
Primary Bedroom: 19X14
Local Schools
High School: Adlai E Stevenson High School
School District: District 125
Listed By / Shown By
Listed By
Agency Name: Keller Williams Success Realty
Agency Phone: 847-456-6334
Shown By
Agency Title: Gambino Realtors
Agency Phone: 815-282-2222

Estimate Your Payment
Estimated Payment
$ 4,266.49 per month $2,747.64 Principal & Interest $1,342.42 Property Tax $176.43 Homeowner's Insurance
470 Highland Grove Drive | MLS# 12642273
This single family home located at 470 Highland Grove Drive , Buffalo Grove, IL 60089 is currently listed for sale with an asking price of $604,900. This property was built in 1983 and has 4 bedrooms and 2 full and 1 partial baths with 2124 sq. ft. Highland Grove Drive is located within the District 125 school district. Search Buffalo Grove real estate on www.gogambino.com today.