
BEDS3
BATHS2 full
SQUARE FEET1,617
MLS#12749290
STATUSNew
PROPERTY TYPEResidential - Single Family
SCHOOLDistrict 46
Property Description
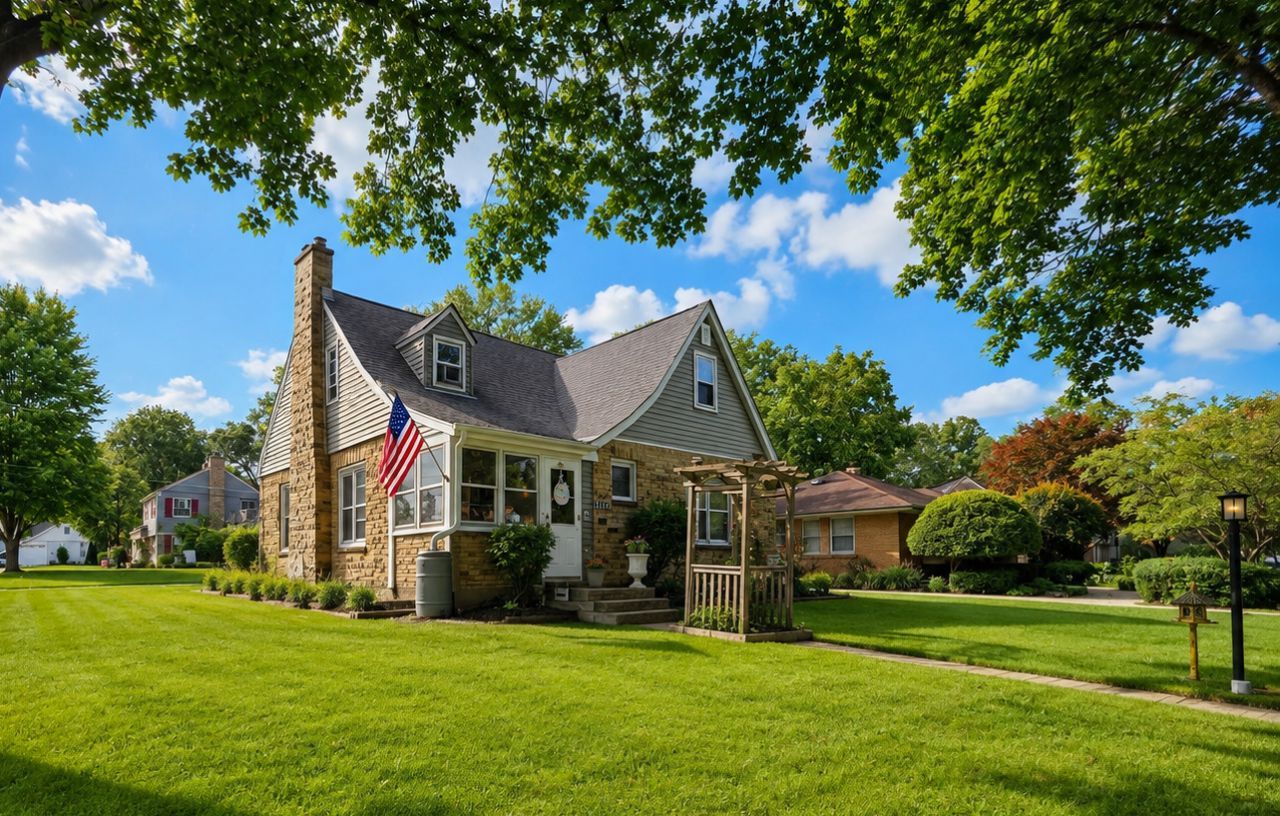
Welcome home to this charming brick Cape Cod, perfectly situated on a spacious corner lot! Step inside and discover the warmth and character this home has to offer, featuring beautiful hardwood floors throughout much of the home, a convenient first-floor primary bedroom, and a full bath on the main level. The inviting living room offers plenty of space to relax, while the separate dining room is perfect for everyday meals and entertaining. Enjoy your morning coffee or unwind at the end of the day in the enclosed front porch, offering additional space to enjoy year-round. Upstairs, you'll be pleasantly surprised by two generously sized bedrooms with plenty of room to make your own. Outside, enjoy a fenced yard, paved patio perfect for summer gatherings, and a detached 2-car garage. The full unfinished basement provides additional storage, laundry, and plenty of possibilities for future use. Filled with charm, space, and potential, this is a home you'll want to see in person!
Upcoming Open Houses
Open House Saturday September 5th, 12:00pm - 3:00pm
Open House Sunday September 6th, 12:00pm - 2:00pm
Property Features
Property Type: Residential - Single Family
Basement: Unfinished, Full
Basement: Yes
Cooling: Wall Unit(s)
Garage: 2
Heating: Steam
Home Style: Cape Cod
Lot Size: 0.19 Acres
Roof Type: Asphalt
Taxes: $6,268
Amenities
1st Floor Bedroom
1st Floor Full Bath
Feature Descriptions
Additional rooms: Enclosed Porch
Association Includes: None
Dining Room: Separate
Exterior: Brick
Lot: Corner Lot
Lot Dimensions: 66X132
Parcel#: 0623152008
Parking: Concrete, Garage Door Opener, Yes, Garage Owned, Detached, Garage
Sewer: Public Sewer
Total Rooms: 6
Township: Elgin
Water: Public
Room Sizes
Enclosed Porch: 8X5
Bedroom 2: 15X14
Bedroom 3: 20X12
Dining Room: 13X11
Kitchen: 13X10
Laundry: 5X5
Living Room: 19X13
Primary Bedroom: 16X12
Local Schools
High School: Elgin High School
School District: District 46
Listed By / Shown By
Listed By
Agency Name: Realty of America, LLC
Agency Phone: 708-788-1900
Shown By
Agency Title: Gambino Realtors
Agency Phone: 815-282-2222

Estimate Your Payment
Estimated Payment
$ 2,214.04 per month $1,589.64 Principal & Interest $522.33 Property Tax $102.07 Homeowner's Insurance
470 Marguerite Street | MLS# 12749290
This single family home located at 470 Marguerite Street , Elgin, IL 60123 is currently listed for sale with an asking price of $349,962. This property has 3 bedrooms and 2 full baths with 1617 sq. ft. Marguerite Street is located within the District 46 school district. Search Elgin real estate on www.gogambino.com today.