
BEDS3
BATHS2 full
SQUARE FEET1,150
MLS#12764885
STATUSNew
PROPERTY TYPEResidential - Single Family
SCHOOLDistrict 234
Property Description
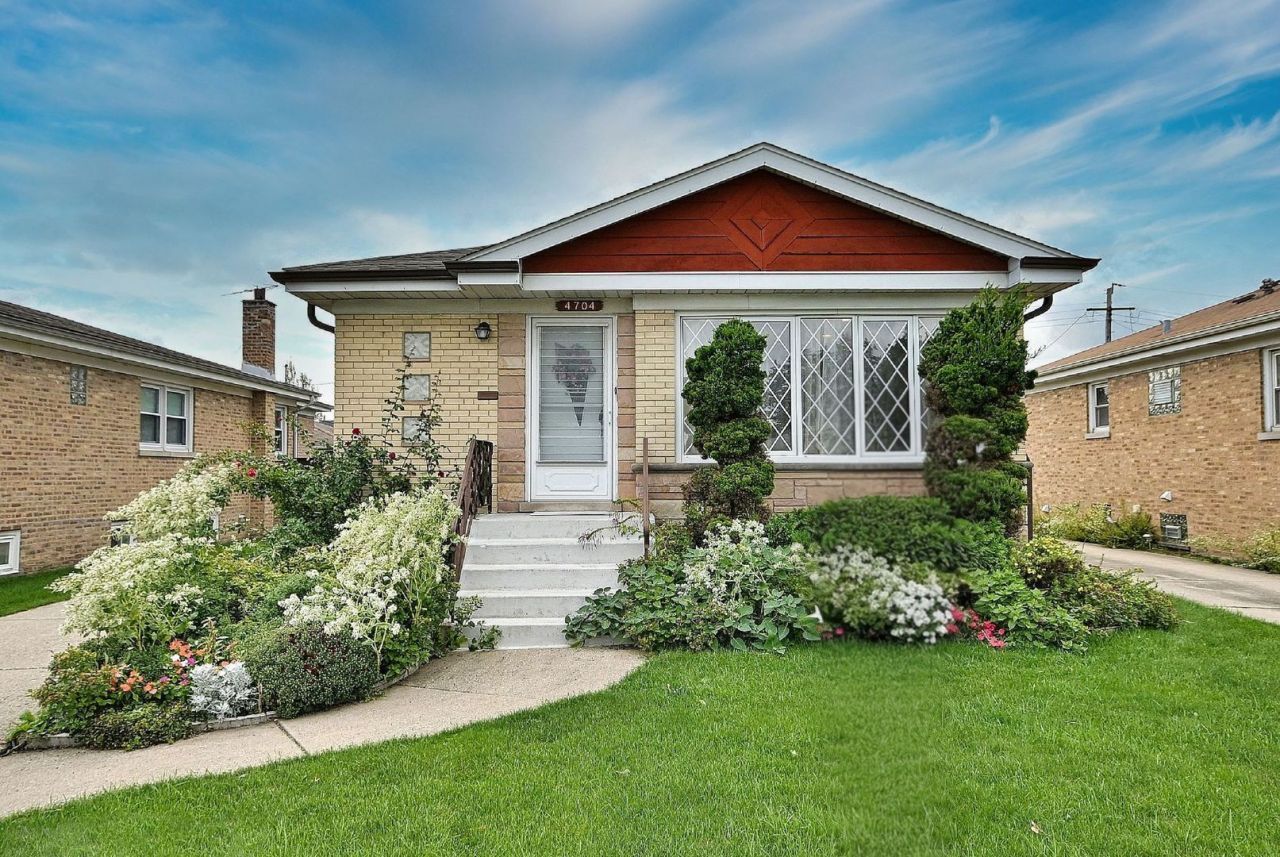
Beautiful, spacious and meticulously maintained brick ranch with 3 bedrooms, 2 bath located in a very desirable location. Charming living room, amazing kitchen boasting maple cabinets, newer appliances, large island ,granite countertops, and eating are that can be use as a dinning room. Hardwood floors throw-out the whole main level. Full finished basement with huge recreation room, spacious laundry room and elegant recently renovated full bathroom. 2 car garage and the huge side drive .Convenient location with walking distance to Union Ridge School, Public transportation, Park, restaurants, shopping's, Kennedy Expressway, CTA blue Line and O'Hare. Property in great condition but sold as-is
Property Features
Property Type: Residential - Single Family
Basement: Yes
Basement: Finished, Rec/Family Area, Storage Space, Full
Cooling: Central Air
Garage: 2
Heating: Natural Gas
Home Style: Step Ranch
Lot Size: 0.11 Acres
Taxes: $7,973
Year Built: 1963
Amenities
Granite Counters
Feature Descriptions
Additional rooms: Recreation Room, Enclosed Porch Heated
Appliances: Double Oven, Range, Microwave, Dishwasher, Refrigerator, Washer, Dryer, Stainless Steel Appliance(s)
Association Includes: None
Bath Features: Separate Shower
Exterior: Brick, Brick/Stone Msn Pred
Laundry: Laundry Closet
Lot Dimensions: 42X114
Parcel#: 13181010660000
Parking: Concrete, Garage Door Opener, Yes, Detached, Garage
Sewer: Public Sewer
Total Rooms: 7
Township: Norwood Park
Water: Public
Room Sizes
Recreation Room: 22X17
Enclosed Porch Heated: 6X8
Bedroom 2: 11X11
Bedroom 3: 12X10
Kitchen: 18X12
Laundry: 12X8
Living Room: 20X11
Primary Bedroom: 12X11
Local Schools
High School: Ridgewood Comm High School
Middle School: Ridgewood Comm High School
School District: District 234
Listed By / Shown By
Listed By
Agency Name: Landmark Realtors
Agency Phone: 773-467-8500
Shown By
Agency Title: Gambino Realtors
Agency Phone: 815-282-2222

Estimate Your Payment
Estimated Payment
$ 3,008.90 per month $2,203.02 Principal & Interest $664.42 Property Tax $141.46 Homeowner's Insurance
4704 N Newland Avenue | MLS# 12764885
This single family home located at 4704 N Newland Avenue , Harwood Heights, IL 60706 is currently listed for sale with an asking price of $485,000. This property was built in 1963 and has 3 bedrooms and 2 full baths with 1150 sq. ft. N Newland Avenue is located within the District 234 school district. Search Harwood Heights real estate on www.gogambino.com today.