
BEDS5
BATHS3 full 1 partial
SQUARE FEET2,997
MLS#12607401
STATUSActive
PROPERTY TYPEResidential - Single Family
SUBDIVISIONTrails at Chestnut Grove
SCHOOLDistrict 4
Property Description
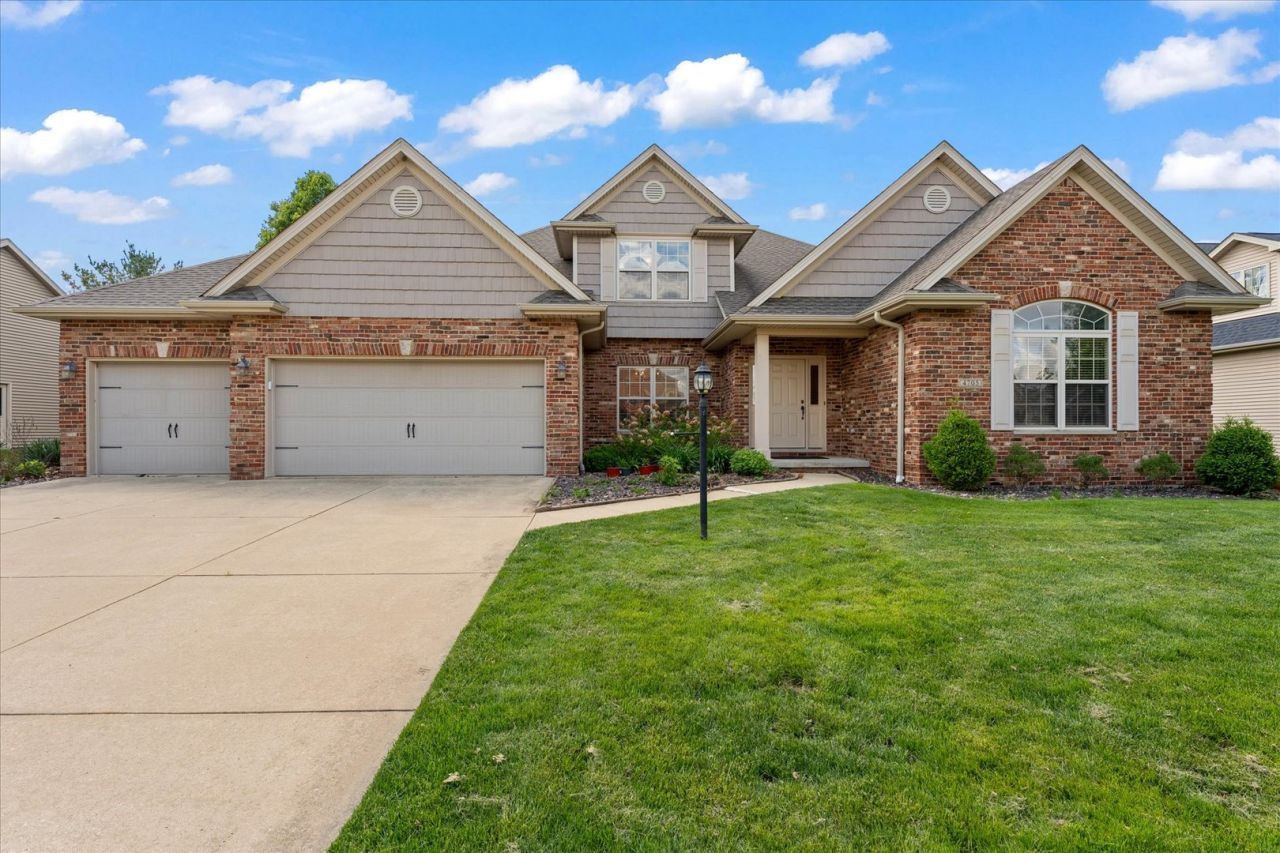
This stunning 5-bedroom, 3.5-bath brick home in Trails of Chestnut Grove welcomes you with a charming front porch and an impressive vaulted foyer accented by rich hardwood floors. The main level features elegant arched doorways, a formal dining room, a secluded office, and a warm living room with a gas fireplace, all flowing into a spacious eat-in kitchen complete with cherry cabinetry, granite countertops, a center island, and a convenient built-in desk. The first-floor primary suite offers a peaceful retreat with a walk-in closet and a spa-like bath featuring a soaking tub, walk-in tile shower, and dual sinks. Upstairs, you'll find three generously sized bedrooms with ample closet space and a shared full bath. The finished basement expands your living space with a fifth bedroom, full bathroom, and a large rec room with a wet bar-perfect for entertaining. Enjoy the outdoors in the fenced backyard with a patio, and appreciate the added convenience of an attached 3-car garage. New improvements since 2025 include: fully owned high-end 8.00kw microinverter solar panels with 106% energy offset ($24,000), 6-foot cedar wood privacy fence ($15,000), water filtration and softener system ($5,000).
Property Features
Property Type: Residential - Single Family
Basement: Yes
Basement: Partially Finished, Partial
Cooling: Central Air
Fireplaces: 1
Garage: 3
Heating: Natural Gas, Forced Air
Home Style: Traditional
Lot Size: 0.25 Acres
Taxes: $13,743
Year Built: 2006
Amenities
Vaulted Ceiling(s)
Wet Bar
1st Floor Bedroom
1st Floor Full Bath
Built-in Features
Walk-In Closet(s)
Dining Combo
Granite Counters
Separate Dining Room
Feature Descriptions
Additional rooms: Bedroom 5,Recreation Room, Office, Breakfast Room
Appliances: Range, Dishwasher, Refrigerator, Disposal
Association Includes: Other
Exterior: Brick
Fireplace: Gas Log
Fireplace Location(s): Living Room
HOA Fee: 420/ Annually
Laundry: Main Level
Lot Dimensions: 93.18x120.64x93x116.07
Parcel#: 452020131024
Parking: Yes, Garage Owned, Attached, Garage
Sewer: Public Sewer
Total Rooms: 11
Township: Champaign
Water: Public
Room Sizes
Bedroom 5: 11X11
Recreation Room: 14X33
Office: 15X11
Breakfast Room: 10X15
Bedroom 2: 15X13
Bedroom 3: 13X14
Bedroom 4: 11X11
Dining Room: 11X13
Kitchen: 15X12
Laundry: 8X8
Living Room: 15X21
Primary Bedroom: 15X16
Local Schools
High School: Centennial High School
Middle School: Champaign Junior High School
Elementary School: Champaign Elementary School
School District: District 4
Listed By / Shown By
Listed By
Agency Name: Taylor Realty Associates
Shown By
Agency Title: Gambino Realtors
Agency Phone: 815-282-2222

Estimate Your Payment
Estimated Payment
$ 4,214.83 per month $2,884.37 Principal & Interest $1,145.25 Property Tax $185.21 Homeowner's Insurance
4705 Sandcherry Drive | MLS# 12607401
This single family home located at 4705 Sandcherry Drive, Champaign, IL 61822 is currently listed for sale with an asking price of $635,000. This property was built in 2006 and has 5 bedrooms and 3 full and 1 partial baths with 2997 sq. ft. Sandcherry Drive is located in the Trails at Chestnut Grove subdivision within the District 4 school district. Search Trails At Chestnut Grove real estate on www.gogambino.com today.