
BEDS3
BATHS1 full
SQUARE FEET1,100
MLS#12724521
STATUSNew
PROPERTY TYPEResidential - Single Family
SCHOOLDistrict 210
Property Description
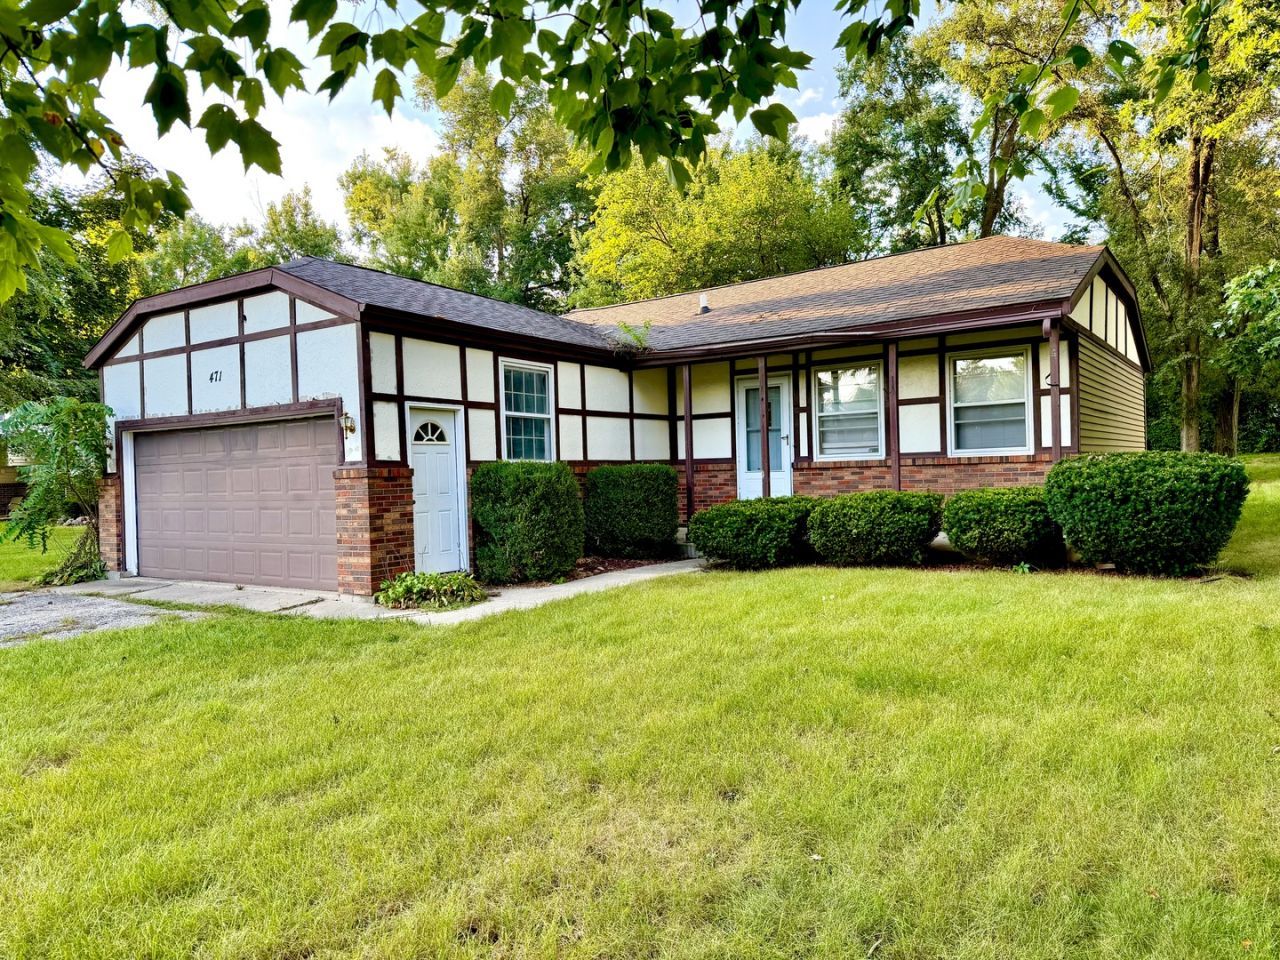
Sweat Equity Could Be Yours with this Fabulous North End of New Lenox Location in Cedarwood Terrace Subdivision! (Francis/Cedar) Close Proximity to Silver Cross Hospital, Sanctuary Golf Course, Wintrust Crossroads Sports Complex, I80/355/Rt6 & Rock Island Metra! 80x126 Lot w/2 Sides that are Fenced! This True Ranch is a Fixer Upper! Surrounding Homes are Very Well Maintained & range from $400-500k! 3Bd, 1Ba, Deep Crawl & 2 Car! Newer Front Door! Double Front Window! Coat Closet! Eat in Kitchen with Slider to a Patio & Backyard! Window Above Sink w/View of the Private Backyard! Overhead Lighting in the All Bedrooms! Main Level Laundry! All Appliances Stay! Highly Sought After/Rated School System: SD#122 - Haines Elementary & Liberty Junior High & #210 - Lincoln Way West High School! Lake Michigan Water & New Lenox Sewer! Potential Galore - Being Sold As-Is! Listing's Tax Amount Does Not Reflect a Homeowner's Exemption! Estimating Taxes to Be Around $6,000 with a Homeowner's Exemption!
Property Features
Property Type: Residential - Single Family
Basement: Crawl Space
Cooling: Central Air
Garage: 2.5
Heating: Natural Gas, Forced Air
Home Style: Ranch
Lot Size: 80 X 120
Roof Type: Asphalt
Taxes: $7,045
Year Built: 1987
Amenities
1st Floor Bedroom
1st Floor Full Bath
Feature Descriptions
Additional rooms: Eating Area
Appliances: Range, Dishwasher, Refrigerator, Washer, Dryer
Association Includes: None
Bath Features: Soaking Tub
Exterior: Brick
Laundry: Main Level, In Unit
Lot Dimensions: 80 X 120
Other Equipment: Ceiling Fan(s)
Parcel#: 1508151160070000
Parking: Asphalt, Garage Door Opener, Yes, Garage Owned, Attached, Garage
Sewer: Public Sewer
Total Rooms: 6
Township: New Lenox
Water: Public
Room Sizes
Eating Area: 09X08
Bedroom 2: 11X11
Bedroom 3: 10X10
Kitchen: 10X08
Laundry: 07X04
Living Room: 16X13
Primary Bedroom: 13X13
Local Schools
High School: Lincoln-Way West High School
Middle School: Liberty Junior High School
Elementary School: Haines Elementary School
School District: District 210
Listed By / Shown By
Listed By
Agency Name: RE/MAX 10
Agency Phone: 815-485-5500
Shown By
Agency Title: Gambino Realtors
Agency Phone: 815-282-2222

Estimate Your Payment
Estimated Payment
$ 1,795.58 per month $1,135.58 Principal & Interest $587.08 Property Tax $72.92 Homeowner's Insurance
471 Aspen Drive | MLS# 12724521
This single family home located at 471 Aspen Drive, New Lenox, IL 60451 is currently listed for sale with an asking price of $250,000. This property was built in 1987 and has 3 bedrooms and 1 full baths with 1100 sq. ft. Aspen Drive is located within the District 210 school district. Search New Lenox real estate on www.gogambino.com today.