
BEDS4
BATHS1 full 1 partial
SQUARE FEET1,450
MLS#12721891
STATUSActive
PROPERTY TYPEResidential - Single Family
SCHOOLDistrict 307
Property Description
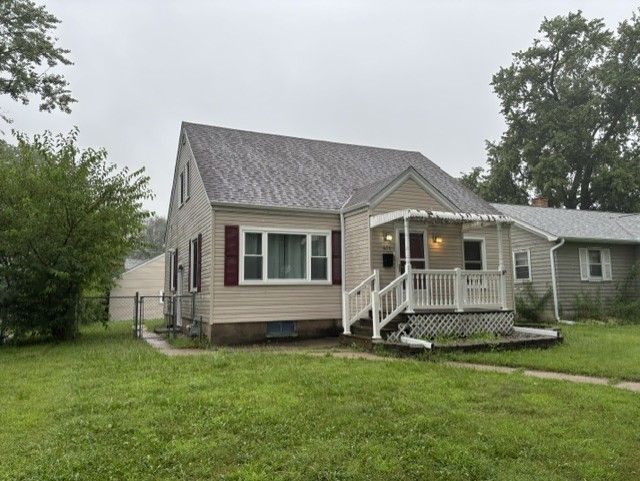
MOVE-IN READY!! Home has many NEWS!!! NEW roof, NEW windows, NEW flooring, NEW bathroom upgrades! Charming 1.5-story home with a great floor plan and a full basement. The inviting front porch leads to a spacious living room, while the roomy kitchen sits just off the family room and can fit a large dining table. Enjoy the abundance of oak cabinets and extra counter space, perfect for cooking and entertaining! New carpeting and fresh paint give it a crisp feel. The main level offers two nicely sized bedrooms and a full bath, with two additional bedrooms and a half bath upstairs. The basement has plenty of storage space and potential for adding a family room or bedroom- roughed in for a bath also. All appliances stay. A detached 2-car garage sits off the roomy fully fenced backyard! Call today to schedule your private showing!
Property Features
Property Type: Residential - Single Family
Basement: Unfinished, Full
Basement: Yes
Cooling: Central Air
Garage: 2
Heating: Natural Gas
Lot Size: 0.11 Acres
Taxes: $5,041
Year Built: 1948
Feature Descriptions
Additional rooms: No additional rooms
Association Includes: None
Exterior: Vinyl Siding
Lot Dimensions: 50x100
Parcel#: 170929311015
Parking: Garage Door Opener, Yes, Detached, Garage
Sewer: Public Sewer
Total Rooms: 6
Township: Bourbonnais
Water: Public
Room Sizes
Bedroom 2: 12X10
Bedroom 3: 14X10
Bedroom 4: 14X7
Kitchen: 17X12
Living Room: 17X14
Primary Bedroom: 14X12
Local Schools
School District: District 307
Listed By / Shown By
Listed By
Agency Name: Vylla Home
Agency Phone: 773-831-2000
Shown By
Agency Title: Gambino Realtors
Agency Phone: 815-282-2222

Estimate Your Payment
Estimated Payment
$ 1,604.41 per month $1,112.87 Principal & Interest $420.08 Property Tax $71.46 Homeowner's Insurance
471 S Center Avenue | MLS# 12721891
This single family home located at 471 S Center Avenue, Bradley, IL 60915 is currently listed for sale with an asking price of $245,000. This property was built in 1948 and has 4 bedrooms and 1 full and 1 partial baths with 1450 sq. ft. S Center Avenue is located within the District 307 school district. Search Bradley real estate on www.gogambino.com today.