
BEDS4
BATHS2 full
SQUARE FEET1,577
MLS#12678078
STATUSNew
PROPERTY TYPEResidential - Single Family
SUBDIVISIONPheasant Landing
SCHOOLDistrict 202
Property Description
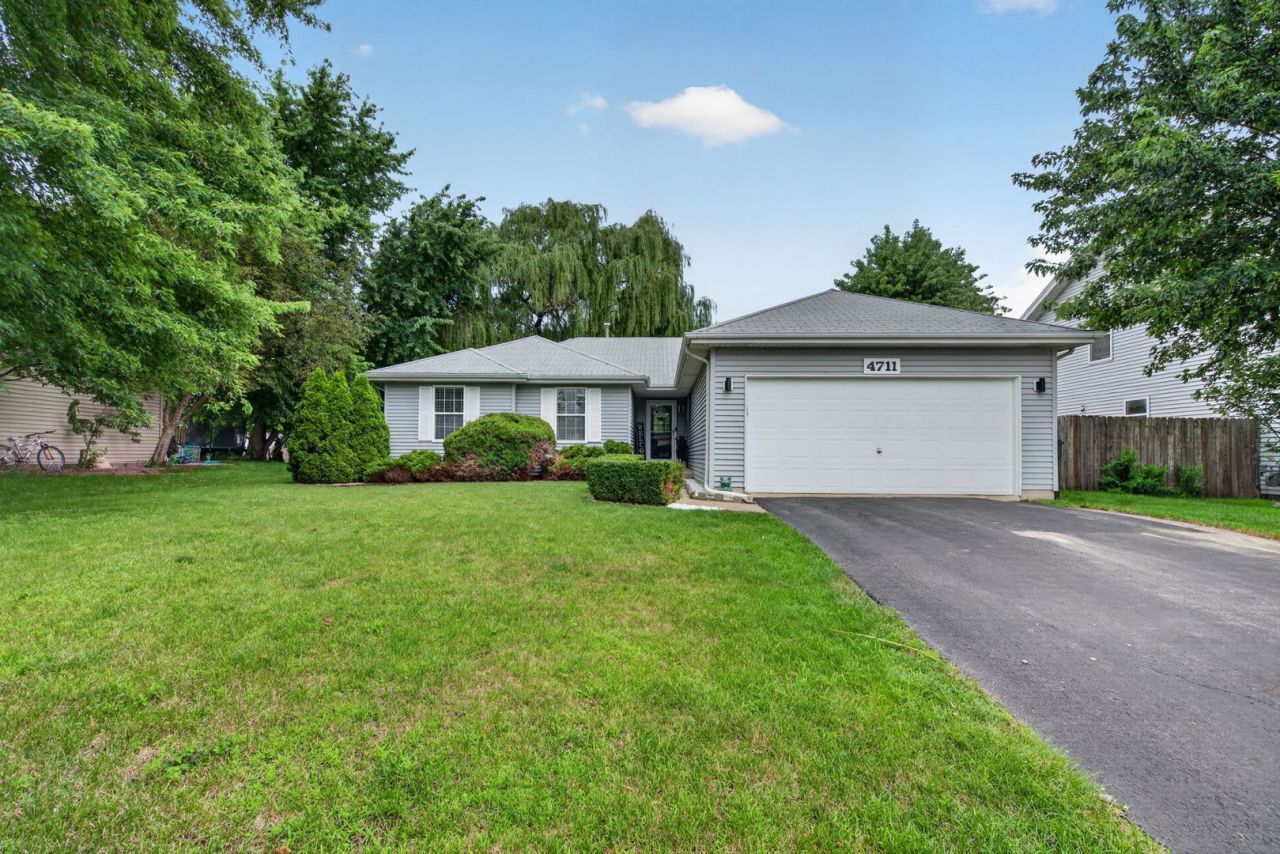
Welcome home to this spacious ranch offering comfortable living with plenty of room to spread out. The main level features a welcoming living room with vaulted ceilings, a functional kitchen with abundant cabinet and counter space, and a dining area with sliding glass doors leading to the backyard patio. The primary bedroom includes a private bath and walk-in closet, while two additional bedrooms and a full hall bath complete the main floor. Downstairs, the finished basement provides a fourth bedroom along with a large recreation space perfect for entertaining, a home gym, or movie nights. Outside, enjoy the fully fenced backyard with plenty of space for pets, play, or relaxing. For added peace of mind, Permaseal waterproofing has been completed around the entire basement perimeter and all window wells, and the warranty stays with the property. Conveniently located near schools, parks, shopping, restaurants, and I-55 for an easy commute.
Property Features
Property Type: Residential - Single Family
Basement: Partially Finished, Full
Basement: Yes
Cooling: Central Air
Garage: 2
Heating: Natural Gas, Forced Air
Home Style: Ranch
Lot Size: 0.25 Acres
Roof Type: Asphalt
Taxes: $7,791
Year Built: 2003
Amenities
Vaulted Ceiling(s)
1st Floor Bedroom
1st Floor Full Bath
Built-in Features
Walk-In Closet(s)
Open Floorplan
Feature Descriptions
Additional rooms: Sitting Room, Recreation Room
Appliances: Range, Microwave, Dishwasher, Refrigerator, Washer, Dryer, Stainless Steel Appliance(s)
Association Includes: None
Bath Features: Double Sink
Dining Room: Combined w/ LivRm
Exterior: Vinyl Siding
HOA Fee: 70/ Annually
Laundry: Main Level, Gas Dryer Hookup
Lot Dimensions: 64.8 x 119.3 x 64.9 x 119.5
Other Equipment: TV-Cable, Ceiling Fan(s), Sump Pump
Parcel#: 0506031190180000
Parking: Asphalt, Garage Door Opener, Yes, Other, Attached, Garage
Sewer: Public Sewer
Total Rooms: 9
Township: Troy
Water: Public
Room Sizes
Sitting Room: 13X10
Recreation Room: 31X29
Bedroom 2: 14X11
Bedroom 3: 12X11
Bedroom 4: 13X12
Dining Room: 11X8
Kitchen: 14X12
Laundry: 11X9
Living Room: 15X14
Primary Bedroom: 15X13
Local Schools
High School: Plainfield Central High School
School District: District 202
Listed By / Shown By
Listed By
Agency Name: Crosstown Realtors, Inc.
Agency Phone: 815-248-1018
Shown By
Agency Title: Gambino Realtors
Agency Phone: 815-282-2222

Estimate Your Payment
Estimated Payment
$ 2,727.86 per month $1,953.19 Principal & Interest $649.25 Property Tax $125.42 Homeowner's Insurance
4711 Blue Jay Lane | MLS# 12678078
This single family home located at 4711 Blue Jay Lane , Plainfield, IL 60586 is currently listed for sale with an asking price of $430,000. This property was built in 2003 and has 4 bedrooms and 2 full baths with 1577 sq. ft. Blue Jay Lane is located in the Pheasant Landing subdivision within the District 202 school district. Search Pheasant Landing real estate on www.gogambino.com today.