
BEDS2
BATHS2 full
SQUARE FEET1,200
MLS#12801084
STATUSNew
PROPERTY TYPEResidential - Condominium
SCHOOLDistrict 218
Property Description
Welcome to this spacious and move-in-ready 2-bedroom, 2-bathroom condo located on the 3rd floor. Featuring solid concrete floors for excellent sound insulation, this unit offers a peaceful and comfortable living environment. The updated kitchen features maple cabinetry and a convenient wet bar, complemented by new vinyl flooring throughout. Enjoy the added convenience of in-unit laundry and a generously sized balcony, perfect for relaxing outdoors. Conveniently located near shopping, restaurants, and everyday amenities, this condo offers both comfort and accessibility. The seller prefers to sell the property as-is. However, the unit is in excellent condition and ready for its new owner to move right in. Investors welcome! Rentals are allowed.
Property Features
Property Type: Residential - Condominium
Basement: None
Cooling: Central Air
Heating: Gas, Forced Air
Lot Size: Common
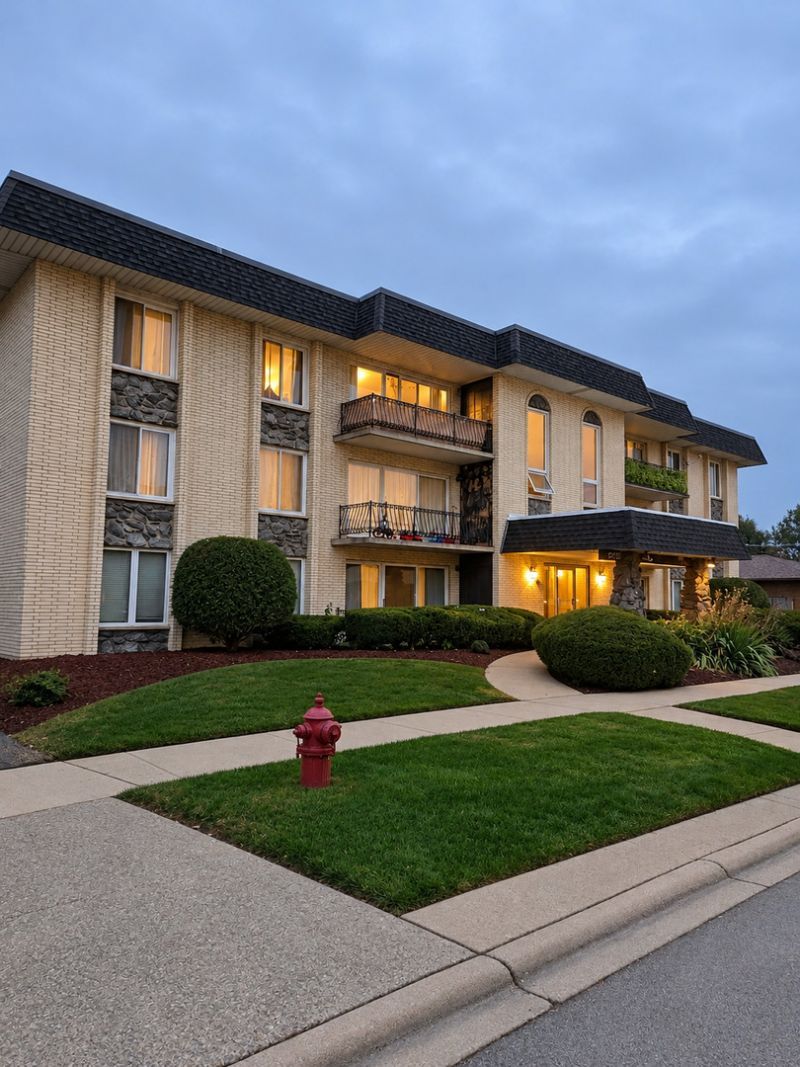
Stories: 3.0
Taxes: $3,763
Year Built: 1976
Feature Descriptions
Additional rooms: No additional rooms
Association Includes: Water, Parking, Insurance, Exterior Maintenance, Lawn Care, Scavenger, Snow Removal
Exterior: Brick
HOA Fee: 390/ Monthly
Laundry: In Unit
Lot Dimensions: Common
Parcel#: 24151150211009
Parking: Assigned, Yes
Pet Allowed: Cats OK
Sewer: Public Sewer
Total Rooms: 5
Township: Worth
Water: Lake Michigan
Room Sizes
Bedroom 2: 12X11
Dining Room: 12X11
Kitchen: 13X12
Laundry: 6X4
Living Room: 17X14
Primary Bedroom: 16X12
Local Schools
School District: District 218
Listed By / Shown By
Listed By
Agency Name: HomeSmart Connect LLC
Agency Phone: 847-495-5000
Shown By
Agency Title: Gambino Realtors
Agency Phone: 815-282-2222

Estimate Your Payment
Estimated Payment
$ 1,207.39 per month $839.87 Principal & Interest $313.58 Property Tax $53.93 Homeowner's Insurance
4712 W 106th Place W, Unit 3A | MLS# 12801084
This condo located at 4712 W 106th Place W, Unit 3A, Oak Lawn, IL 60453 is currently listed for sale with an asking price of $184,900. This property was built in 1976 and has 2 bedrooms and 2 full baths with 1200 sq. ft. W 106th Place W, Unit 3A is located within the District 218 school district. Search Oak Lawn real estate on www.gogambino.com today.