
BEDS2
BATHS1 full
SQUARE FEET1,256
MLS#12697039
STATUSNew
PROPERTY TYPEResidential - Single Family
SCHOOLDistrict 156
Property Description
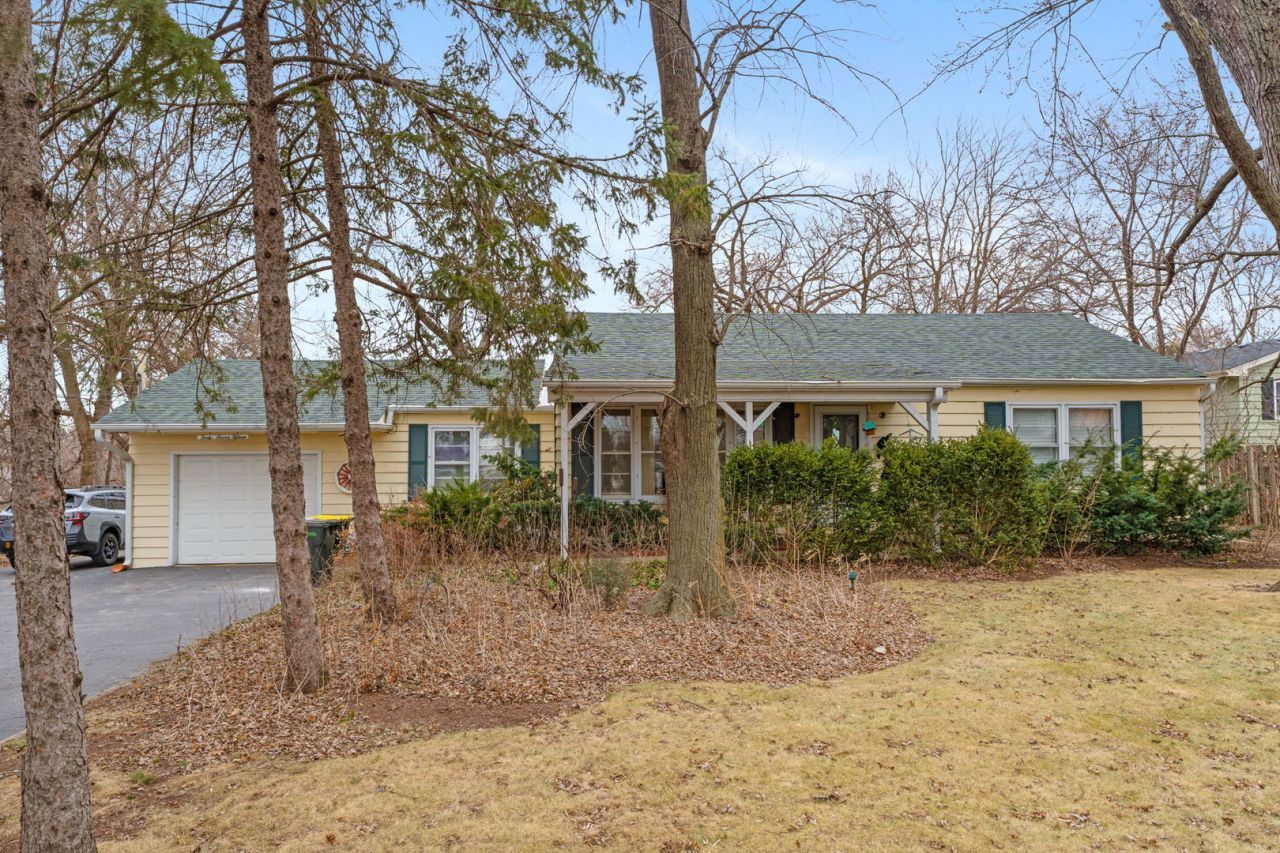
Cash Buyers Only! Calling all investors, rehabbers, and visionaries! This is a rare opportunity to own approximately 2 acres with incredible road frontage, exceptional visibility, and endless potential in a high-traffic location. The existing 2-bedroom, 1-bath home is ready for your vision and features hardwood floors, a full unfinished basement for storage, a spacious screened porch, and a large attached one-car garage with room for both a vehicle and a workshop. Need even more space? The impressive 30' x 32' outbuilding offers incredible flexibility for storage, hobbies, equipment, or a future workshop and features a newer roof (year unknown). With its generous acreage, amazing frontage, and prime location, the possibilities are endless. The list price reflects the quote received to connect the property to the city sewer line, creating an outstanding opportunity for buyers looking to renovate, invest, or redevelop. This property is being sold as-is as part of an estate sale. No representations or warranties are made in the disclosures.
Property Features
Property Type: Residential - Single Family
Basement: Yes
Basement: Unfinished, Full
Cooling: Central Air
Garage: 1
Heating: Natural Gas, Forced Air
Home Style: Ranch
Lot Size: 1.92 Acres
Roof Type: Asphalt
Taxes: $1,821
Year Built: 1951
Feature Descriptions
Additional rooms: Utility Room-Lower Level, Walk In Closet, Other Room
Additional Structures: Outbuilding
Appliances: Range, Dishwasher, Refrigerator
Association Includes: None
Dining Room: Kitchen/Dining Combo
Exterior: Cedar
Lot Dimensions: 819x101
Parcel#: 0934252003
Parking: Asphalt, Yes, Garage Owned, Attached, Garage
Sewer: Septic Tank
Total Rooms: 6
Township: McHenry
Water: Well
Room Sizes
Walk In Closet: 10X5
Other Room: 25X26
Bedroom 2: 10X13
Dining Room: 7X10
Family Room: 11X18
Kitchen: 12X10
Living Room: 17X13
Primary Bedroom: 15X13
Local Schools
High School: Mchenry Campus
Middle School: Parkland Middle School
Elementary School: Riverwood Elementary School
School District: District 156
Listed By / Shown By
Listed By
Agency Name: Keller Williams Success Realty
Agency Phone: 815-529-0777
Shown By
Agency Title: Gambino Realtors
Agency Phone: 815-282-2222

Estimate Your Payment
Estimated Payment
$ 1,456.92 per month $1,226.42 Principal & Interest $151.75 Property Tax $78.75 Homeowner's Insurance
4715 W Crystal Lake Road | MLS# 12697039
This single family home located at 4715 W Crystal Lake Road , McHenry, IL 60050 is currently listed for sale with an asking price of $270,000. This property was built in 1951 and has 2 bedrooms and 1 full baths with 1256 sq. ft. W Crystal Lake Road is located within the District 156 school district. Search Mchenry real estate on www.gogambino.com today.