
BEDS3
BATHS3 full
SQUARE FEET3,200
MLS#12789684
STATUSActive
PROPERTY TYPEResidential - Condominium
SCHOOLDistrict 299
Property Description
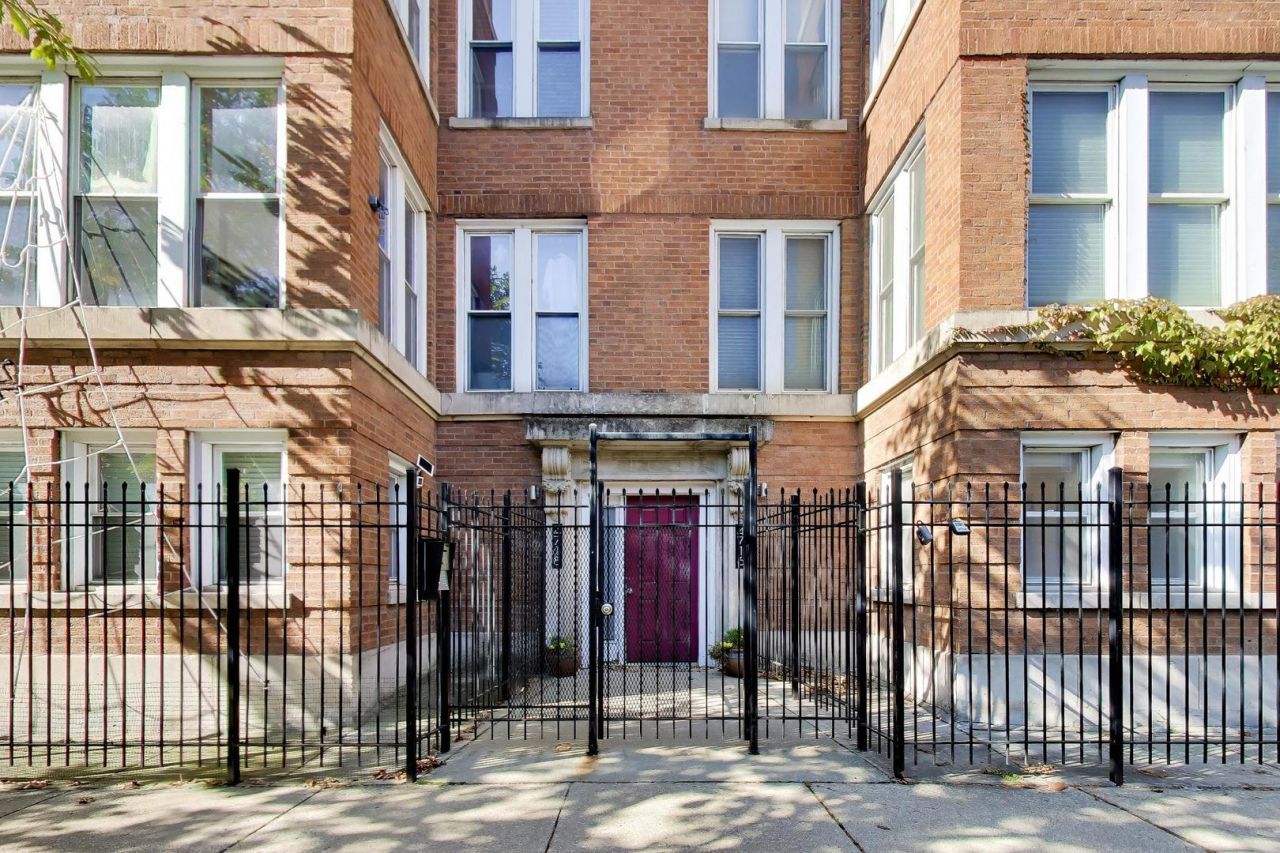
Expansive Living. Timeless Character. Exceptional Kenwood Neighborhood. Welcome to 4716 S. Ingleside Ave., Unit 1N, an impressive, freshly painted 3-bedroom, 3-bathroom duplex-down offering approximately 3,200 square feet of spacious, light-filled living in Chicago's sought-after Kenwood neighborhood. Thoughtfully designed across two (2) expansive levels, this exceptional residence offers the space, versatility, and comfort of a single-family home with the convenience of condominium living. The main level is saturated with natural sunlight and boasts generously proportioned living spaces designed for both effortless entertaining and everyday relaxation. Retreat to the oversized primary en-suite, a private sanctuary featuring its own balcony, his and hers walk-in closets, luxurious Jacuzzi soaking tub, and separate stand-alone shower. Two (2) additional bedrooms provide flexibility for family, guests, or a dedicated home office, with one (1) bedroom featuring custom shelving ideal for working from home. A second full bathroom, in-unit washer and dryer, and abundant storage add to the home's everyday convenience. The expansive living room makes a statement with its impressive scale, inviting den, wet bar with mini fridge and wine storage, and ventless gas fireplace, the perfect setting for hosting guests, enjoying cozy evenings, or simply unwinding in style. Adding even more character, the staircase to the lower level is accented with exposed brick, creating a distinctive architectural touch that beautifully complements the home's spacious interior. Downstairs, discover an equally impressive second living area anchored by another ventless gas fireplace. This expansive family room offers endless possibilities for movie nights, game days, entertaining, or creating a comfortable retreat separate from the main living space. The well-appointed kitchen features a stainless steel oven and range, along with a nearly new suite of stainless steel appliances, including a refrigerator, microwave, and dishwasher all purchased in 2022. An island provides additional seating and prep space, while a separate dining area offers room to gather for everyday meals or special occasions. With generous storage throughout both levels, there is room for everything and space to spare. Additional highlights include one (1) exterior deeded parking space, central air conditioning, oak hardwood floors throughout, surround sound, deeded storage outside of the unit and valuable mechanical updates, including a furnace installed in 2023, an air-conditioning condenser installed in 2022, and a water heater installed in 2022. Ideally situated near neighborhood parks, local restaurants, shopping, public transportation, and Chicago's beautiful lakefront, this remarkable Kenwood residence delivers an appealing combination of space, functionality, character, and convenience in one of the South Side's established residential neighborhoods. New construction across the street adds to the evolving neighborhood landscape. Pets allowed. Please don't wait. Schedule your showing today! Please note that some photos are virtually staged.
Property Features
Property Type: Residential - Condominium
Basement: None
Cooling: Central Air
Fireplaces: 2
Heating: Gas
Lot Size: CONDO
Stories: 3.0
Taxes: $6,562
Year Built: 1918
Amenities
Wet Bar
Storage
Walk-In Closet(s)
Open Floorplan
Pantry
Feature Descriptions
Additional rooms: Den, Recreation Room
Association Includes: Water, Insurance, Exterior Maintenance, Lawn Care, Scavenger, Snow Removal
Exterior: Brick
Fireplace: Gas Starter
Fireplace Location(s): Family Room, Living Room, Master Bedroom, Bedroom, Den/Library, Dining Room, Kitchen
HOA Fee: 420/ Monthly
Laundry: In Unit
Lot Dimensions: CONDO
Parcel#: 20111010321001
Parking: Yes, Owned
Pet Allowed: Cats OK, Dogs OK
Sewer: Public Sewer
Total Rooms: 9
Township: Hyde Park
Water: Public
Room Sizes
Den: 13X7
Recreation Room: 24X20
Bedroom 2: 11X11
Bedroom 3: 10X10
Dining Room: 19X12
Family Room: 14X14
Kitchen: 13X10
Laundry: 2X2
Living Room: 24X15
Primary Bedroom: 24X13
Local Schools
School District: District 299
Listed By / Shown By
Listed By
Agency Name: @properties Christie's International Real Estate
Agency Phone: 312-254-0200
Shown By
Agency Title: Gambino Realtors
Agency Phone: 815-282-2222

Estimate Your Payment
Estimated Payment
$ 3,447.22 per month $2,725.39 Principal & Interest $546.83 Property Tax $175.00 Homeowner's Insurance
4716 S Ingleside Avenue, Unit 1N | MLS# 12789684
This condo located at 4716 S Ingleside Avenue, Unit 1N, Chicago, IL 60615 is currently listed for sale with an asking price of $599,999. This property was built in 1918 and has 3 bedrooms and 3 full baths with 3200 sq. ft. S Ingleside Avenue, Unit 1N is located within the District 299 school district. Search Chicago real estate on www.gogambino.com today.