
BEDS2
BATHS2 full
SQUARE FEET1,018
MLS#12765099
STATUSNew
PROPERTY TYPEResidential - Condominium
SUBDIVISIONLexington Village
SCHOOLDistrict 211
Property Description
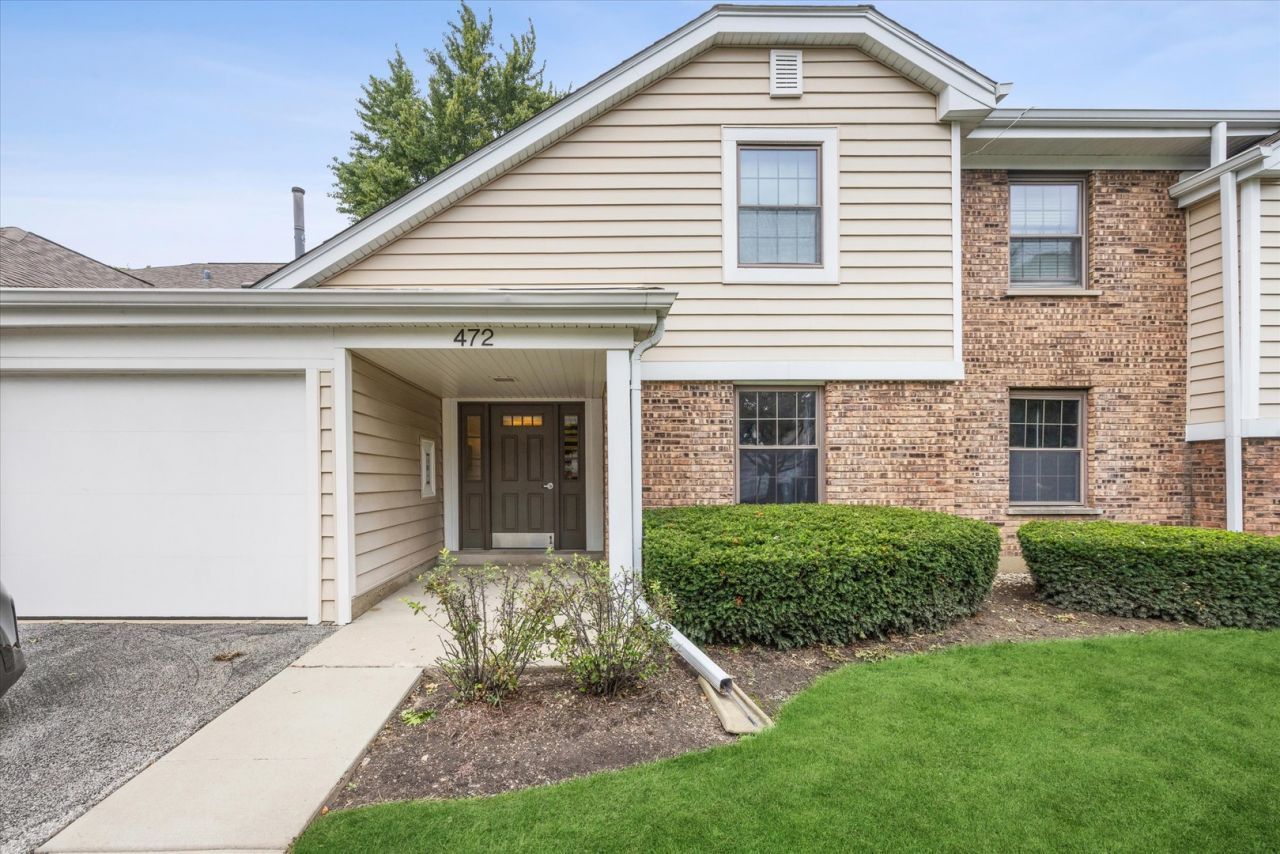
Easy living awaits in this bright and spacious, move-in-ready 2-bedroom, 2-bath ground-level condo in desirable Lexington Village Manor. Freshly painted, this well-maintained home features a NEW water heater (2025), newer washer/dryer (2023), and newer windows (2021). The convenient one-level layout offers comfortable living, generous storage throughout, and an oversized 1-car attached garage. Step outside to your newly paved private patio - an inviting spot to relax, entertain, or enjoy your morning coffee. Lexington Village Manor offers a clubhouse and outdoor pool, adding to this easy, carefree lifestyle. Ideally located near Woodfield/Schaumburg shopping, dining, Route 53, and I-90. Only steps from the Village and Larson Prairie Center for the Arts, with year-round community events, activities, and entertainment. A wonderful combination of space, convenience, and low-maintenance living. Time to move in and simply enjoy!
Property Features
Property Type: Residential - Condominium
Basement: None
Cooling: Central Air
Fireplaces: 1
Garage: 1
Heating: Natural Gas, Forced Air
Lot Size: COMMON
Stories: 1.0
Taxes: $4,793
Year Built: 1988
Feature Descriptions
Additional rooms: Walk In Closet
Appliances: Range, Dishwasher, Refrigerator, Washer, Dryer, Disposal
Association Includes: Insurance, Clubhouse, Pool, Exterior Maintenance, Lawn Care, Scavenger, Snow Removal
Dining Room: Combined w/ LivRm
Exterior: Brick
Fireplace Location(s): Living Room
HOA Fee: 351/ Monthly
Lot Dimensions: COMMON
Parcel#: 07224020451213
Parking: Yes, Garage Owned, Attached, Garage
Pet Allowed: Cats OK, Dogs OK
Sewer: Public Sewer
Total Rooms: 5
Township: Schaumburg
Water: Public
Room Sizes
Walk In Closet: 7X5
Bedroom 2: 12X10
Dining Room: 8X10
Kitchen: 15X10
Laundry: 7X10
Living Room: 17X13
Primary Bedroom: 15X10
Local Schools
High School: J B Conant High School
Middle School: Robert Frost Junior High School
Elementary School: Michael Collins Elementary Schoo
School District: District 211
Listed By / Shown By
Listed By
Agency Name: @properties Christie's International Real Estate
Agency Phone: 708-246-0500
Shown By
Agency Title: Gambino Realtors
Agency Phone: 815-282-2222

Estimate Your Payment
Estimated Payment
$ 1,825.44 per month $1,339.98 Principal & Interest $399.42 Property Tax $86.04 Homeowner's Insurance
472 Lambert Drive, Unit D1 | MLS# 12765099
This condo located at 472 Lambert Drive, Unit D1, Schaumburg, IL 60193 is currently listed for sale with an asking price of $295,000. This property was built in 1988 and has 2 bedrooms and 2 full baths with 1018 sq. ft. Lambert Drive, Unit D1 is located in the Lexington Village subdivision within the District 211 school district. Search Lexington Village real estate on www.gogambino.com today.