
BEDS3
BATHS1 full
SQUARE FEET960
MLS#202607156
STATUSActive
PROPERTY TYPEResidential - Single Family
SCHOOLRockford 205
Property Description
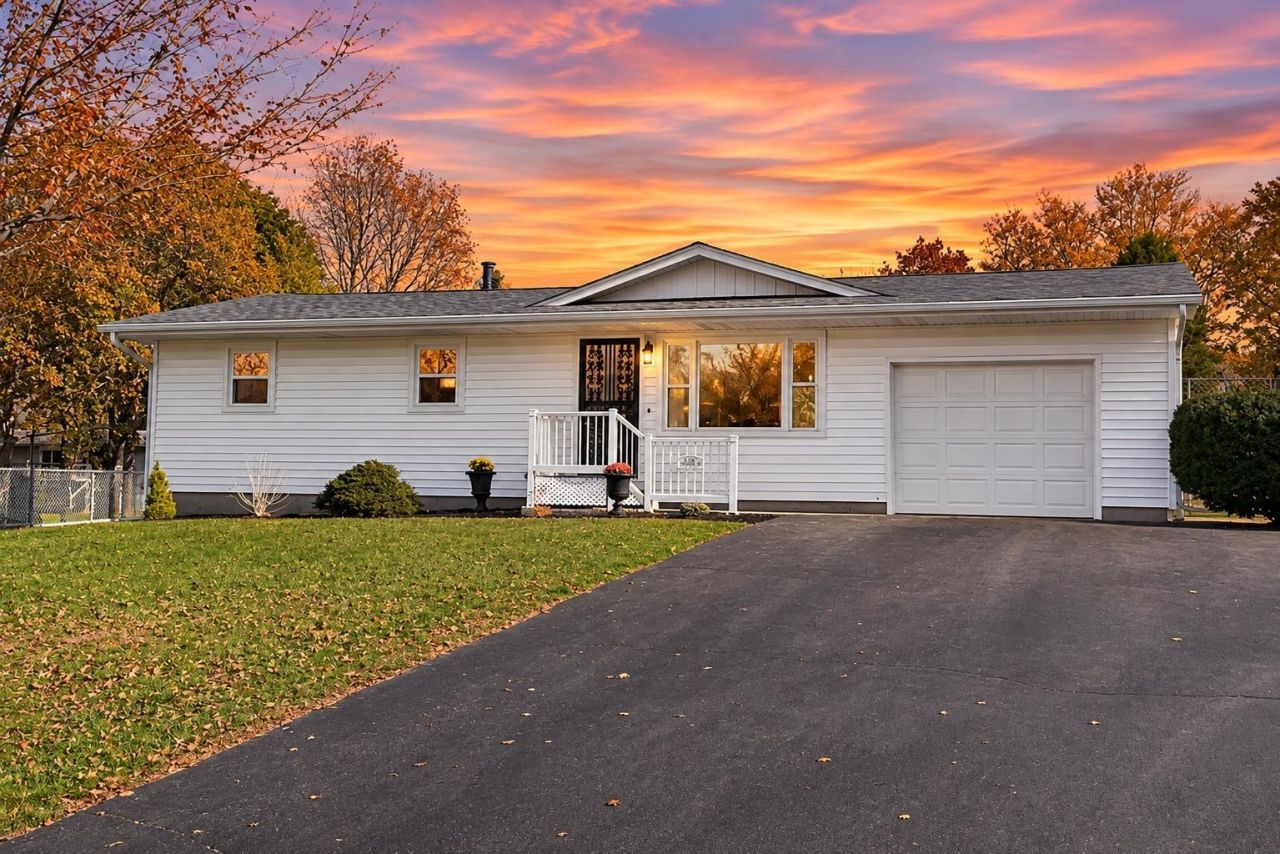
Looking for a clean and cozy home in a quiet neighborhood€ Come fall in love with this newly refreshed ranch-style home. Sitting on half an acre, this home has a comfortable layout offering 3 bedrooms, 1 bathroom, hardwood flooring, and an attached 1-car garage. This home has been meticulously maintained and there are several thoughtful updates throughout - including fresh paint, a new fridge, new sliding glass doors, & a newer furnace installed 6/25. The home also features BRAND NEW windows throughout. Downstairs, the partially finished basement offers flexibility for hobbies, recreation, or additional storage. The utility area features a washer and dryer as well for added convenience. Outside, enjoy a fully fenced backyard with plenty of room for gardening, outdoor gatherings, or simply enjoying some fresh air. The back porch creates the perfect spot to relax and enjoy a quiet evening. Enjoy the best of both worlds with county taxes while still being just minutes from Rockford amenities and highway access. This move-in-ready home is ready for its next chapter!
Upcoming Open Houses
Open House Saturday November 14th, 11:00am - 2:00pm
Open House Saturday November 14th, 3:00pm - 5:30pm
Property Features
Property Type: Residential - Single Family
Basement: Yes
Cooling: Central Air
Garage: 1
Heating: Forced Air
Home Style: Ranch
Lot Size: 0.53 Acres
Roof Type: Shingle
Taxes: $2,208
Appliances
Dryer
Refrigerator
Stove/Cooktop
Sump Pump
Wall Oven
Washer
Feature Descriptions
Basement: Full
Exterior: Vinyl
General Features: County Taxes, Garden Shed, Main Floor Primary, Laundry Basement, Fenced Yard
Land features: City/Town, Subdivision
Sewer: Septic
Water: Well
Room Sizes
Bedroom 1: 12 X 11 Level - Main
Bedroom 2: 8 X 11 Level - Main
Bedroom 3: 8 X 9 Level - Main
Kitchen: 19 X 11 Level - Main
Living Room: 13.5 X 13.5 Level - Main
Local Schools
School District: Rockford 205
Listed By / Shown By
Listed By
Agency Name: Keller Williams Realty Signature
Shown By
Agency Title: Gambino Realtors
Agency Phone: 815-282-2222

Estimate Your Payment
Estimated Payment
$ 1,150.80 per month $908.46 Principal & Interest $184.00 Property Tax $58.33 Homeowner's Insurance
4720 Linview Drive | MLS# 202607156
This single family home located at 4720 Linview Drive, Rockford, IL 61109 is currently listed for sale with an asking price of $200,000. This property has 3 bedrooms and 1 full baths with 960 sq. ft. Linview Drive is located within the Rockford 205 school district. Search Rockford real estate on www.gogambino.com today.