
BEDS2
BATHS1 full 1 partial
SQUARE FEET1,072
MLS#12696537
STATUSNew
PROPERTY TYPEResidential - Townhouse
SCHOOLDistrict 219
Property Description
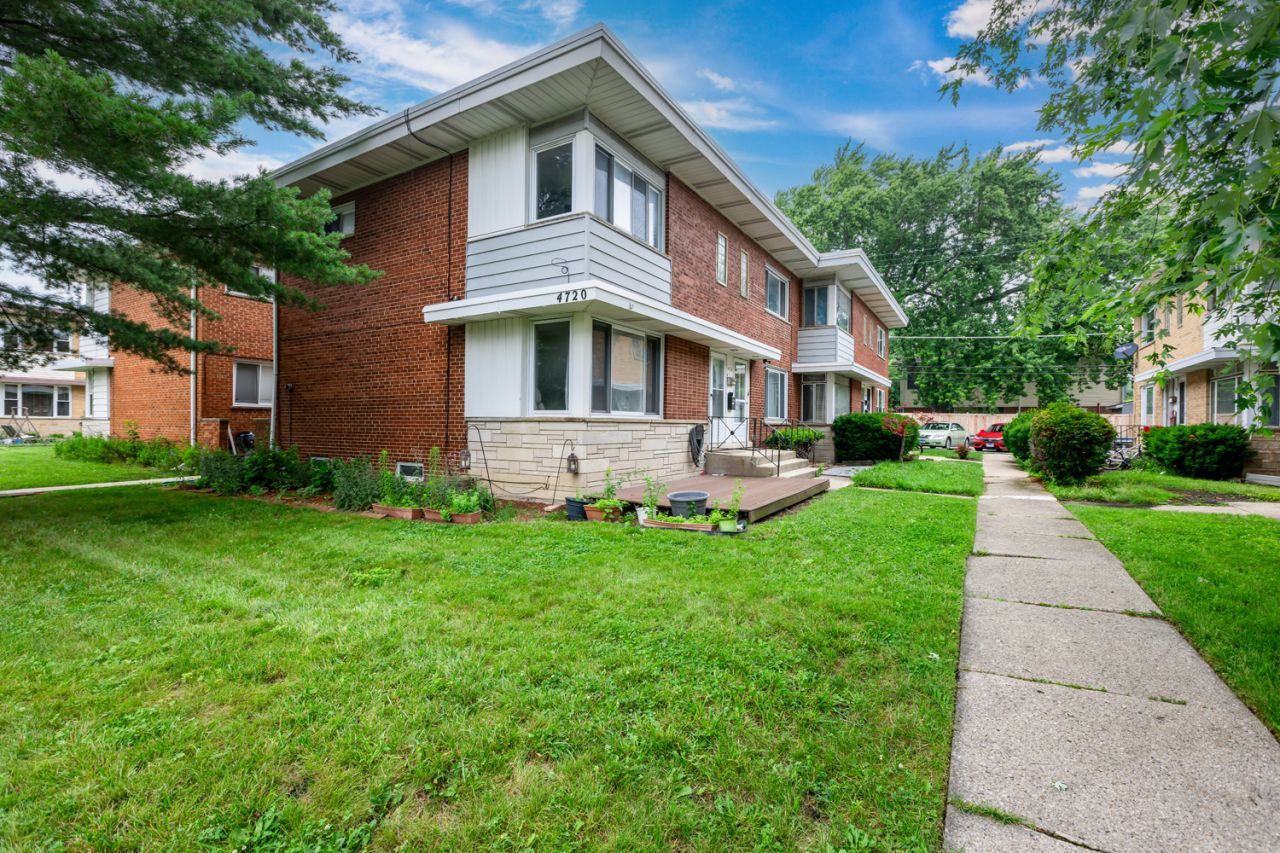
Welcome home to this beautifully maintained end-unit townhome offering abundant natural light and the added privacy that only an end unit can provide. This move-in-ready home also features a kitchen complete with stainless steel appliances. The spacious layout includes two generously sized bedrooms with ample closet space, plus a full basement offering the perfect recreation room, home office, gym, or additional storage, along with a dedicated laundry area. Enjoy the convenience of your own designated parking space and the significant savings of no monthly association fees. Ideally situated near parks, shopping, dining, top-rated schools, public transportation, and quick access to major expressways, this home combines comfort, convenience, and exceptional value in one of Skokie's most desirable locations.
Property Features
Property Type: Residential - Townhouse
Basement: Yes
Basement: Partially Finished, Full
Cooling: Central Air
Heating: Natural Gas, Forced Air
Lot Size: 2,322
Stories: 2.0
Taxes: $7,817
Year Built: 1957
Amenities
Storage
Feature Descriptions
Additional rooms: No additional rooms
Appliances: Range, Microwave, Refrigerator, Washer, Dryer, Gas Cooktop, Gas Oven
Association Includes: None
Bath Features: Soaking Tub
Dining Room: Combined w/ LivRm
Exterior: Brick
Laundry: Washer Hookup, Gas Dryer Hookup, In Unit, Sink
Lot Dimensions: 2322
Other Equipment: Ceiling Fan(s), Sump Pump
Parcel#: 10221030510000
Pet Allowed: Cats OK, Dogs OK
Sewer: Public Sewer
Total Rooms: 6
Township: Niles
Water: Lake Michigan
Room Sizes
Bedroom 2: 11X10
Dining Room: COMBO
Family Room: 17X15
Kitchen: 11X10
Laundry: 12X17
Living Room: 17X16
Primary Bedroom: 14X13
Local Schools
High School: Niles West High School
Middle School: Lincoln Junior High School
Elementary School: Madison Elementary School
School District: District 219
Listed By / Shown By
Listed By
Agency Name: Sky High Real Estate Inc.
Agency Phone: 847-568-1650
Shown By
Agency Title: Gambino Realtors
Agency Phone: 815-282-2222

Estimate Your Payment
Estimated Payment
$ 2,052.79 per month $1,316.82 Principal & Interest $651.42 Property Tax $84.55 Homeowner's Insurance
4720 Main Street , Unit A | MLS# 12696537
This townhouse located at 4720 Main Street , Unit A, Skokie, IL 60076 is currently listed for sale with an asking price of $289,900. This property was built in 1957 and has 2 bedrooms and 1 full and 1 partial baths with 1072 sq. ft. Main Street , Unit A is located within the District 219 school district. Search Skokie real estate on www.gogambino.com today.