
BEDS5
BATHS4 full 1 partial
SQUARE FEET3,600
MLS#12694808
STATUSContingent
PROPERTY TYPEResidential - Single Family
SUBDIVISIONHenneberry Woods
SCHOOLDistrict 308
Property Description
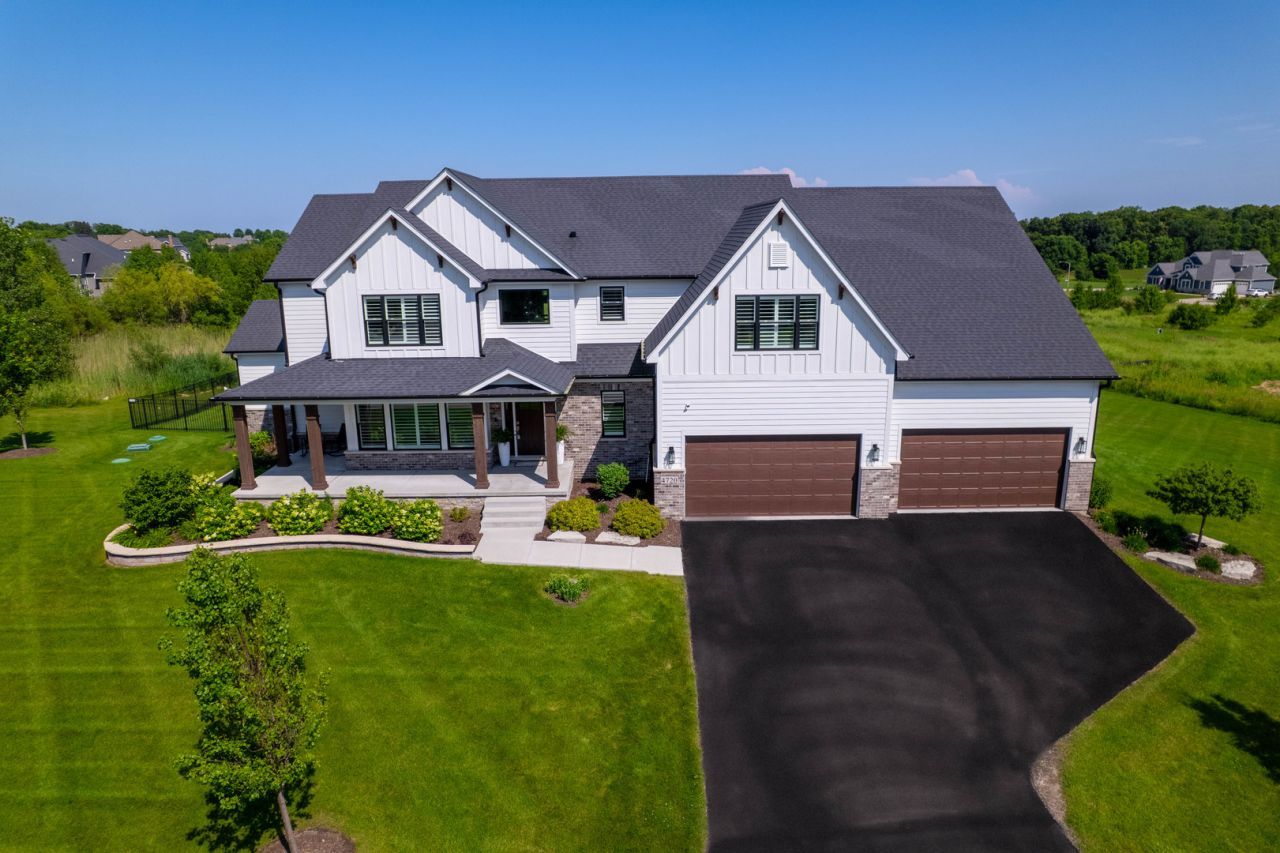
The ULTIMATE INDOOR SPORTS COMPLEX! Whether you're sinking three-pointers, hosting pickleball tournaments, practicing volleyball, flipping through gymnastics routines, rolling out yoga mats, or scoring a goal, this incredible 1600 sq ft indoor sports court (with sound absorbing panels) is unlike anything you've seen! Rain, snow, or scorching summer heat-it doesn't matter. The game is always on! Add the adjoining weight room, and every workout, practice, celebration, and family gathering happens right at home. And when the final buzzer sounds... it's time to make a splash outdoors! Centered around a spectacular 16' x 37' fiberglass saltwater pool with custom tile patio, automatic cover, and an easy-care chlorine-generating system, this outdoor space was designed for making family memories! This one-acre property with 22-zone irrigation system makes every day feel like a vacation! The sports court & pool may steal the spotlight...but the attached luxury home will steal your heart! Built in 2021, this one-of-a-kind custom estate blends modern luxury with thoughtful design at every turn. The breathtaking two-story family room features 20-foot ceilings, a dramatic floor-to-ceiling fireplace, and walls of windows that flood the home with natural light. A large interior picture window offers a direct view of the sports court, so you'll never miss the action. The chef's kitchen is as beautiful as it is functional, showcasing high-end JennAir appliances, a large center island, and everyone's favorite feature-a hidden walk-in pantry! The adjacent dining room is perfect for everything from casual family dinners to holiday gatherings, while the private office, custom plantation shutters throughout, elegant wide baseboards, and an oversized mudroom elevate everyday living. Upstairs you'll find four spacious bedrooms, including a primary suite with a tray ceiling and an large walk-in closet. The second bedroom also features its own walk-in closet, while the third bedroom offers the privacy of an attached ensuite bath. An enormous linen closet provides exceptional storage, and the thoughtfully designed laundry room is a dream with abundant cabinetry, built-in pull-out laundry hampers, two full-size washer/dryer combinations, plus a convenient pedestal washer that's perfect for small loads, delicates, or athletic wear. The finished basement level keeps the fun going with the incredible indoor sports court, adjoining weight room, ample storage closet, spacious recreation room, full bar (with gas and plumbing), an additional bedroom, and a full bathroom with direct access to the pool-perfect for rinsing off after a swim. Additional highlights include a four-car garage, dual HVAC, smart home technology for the thermostat and appliances, and a timeless Hardie Board and brick exterior designed for lasting beauty. Located in prestigious Henneberry Woods, surrounded by custom homes, scenic ponds, and walking trails, this is more than a luxury home - it's a lifestyle
Property Features
Property Type: Residential - Single Family
Basement: Yes
Basement: Finished, Exterior Entry, Egress Window, Partial Exposure,9 ft + pour, Concrete, Rec/Family Area, Sleeping Area, Storage Space, Daylight, Full
Cooling: Central Air
Fireplaces: 1
Garage: 4
Heating: Natural Gas
Home Style: Contemporary
Lot Size: 1.04 Acres
Roof Type: Asphalt
Taxes: $23,099
Year Built: 2021
Amenities
Vaulted Ceiling(s)
Feature Descriptions
Additional rooms: Bedroom 5,Family Room, Play Room, Foyer, Mud Room, Office, Exercise Room
Appliances: Double Oven, Microwave, Dishwasher, Refrigerator, Washer, Dryer, Stainless Steel Appliance(s), Range Hood, Water Softener
Association Includes: None
Bath Features: Separate Shower, Double Sink
Dining Room: Separate
Exterior: Brick, Other
Fireplace: Gas Log, Gas Starter
Fireplace Location(s): Family Room
HOA Fee: 625/ Annually
Laundry: Gas Dryer Hookup, In Unit, Laundry Closet, Sink
Lot Dimensions: 193x245x89x240
Other Equipment: Water-Softener Owned, CO Detectors, Ceiling Fan(s), Sump Pump, Sprinkler-Lawn
Parcel#: 0605394003
Parking: Asphalt, Garage Door Opener, Yes, Garage Owned, Attached, Garage
Sewer: Septic Tank
Total Rooms: 12
Township: Oswego
Water: Well
Room Sizes
Bedroom 5: 13X12
Family Room - Down: 24X36
Play Room: 29X43
Foyer: 14X8
Mud Room: 11X6
Office: 12X12
Exercise Room: 12X24
Bedroom 2: 12X14
Bedroom 3: 12X14
Bedroom 4: 12X12
Dining Room: 12X15
Family Room: 18X18
Kitchen: 23X21
Laundry: 8X7
Primary Bedroom: 17X12
Local Schools
High School: Oswego High School
Middle School: Traughber Junior High School
Elementary School: Hunt Club Elementary School
School District: District 308
Listed By / Shown By
Listed By
Agency Name: Charles Rutenberg Realty of IL
Agency Phone: 630-929-1100
Shown By
Agency Title: Gambino Realtors
Agency Phone: 815-282-2222

Estimate Your Payment
Estimated Payment
$ 8,184.92 per month $5,882.29 Principal & Interest $1,924.92 Property Tax $377.71 Homeowner's Insurance
4720 Waa Kee Sha Drive | MLS# 12694808
This single family home located at 4720 Waa Kee Sha Drive, Oswego, IL 60543 is currently listed for sale with an asking price of $1,295,000. This property was built in 2021 and has 5 bedrooms and 4 full and 1 partial baths with 3600 sq. ft. Waa Kee Sha Drive is located in the Henneberry Woods subdivision within the District 308 school district. Search Henneberry Woods real estate on www.gogambino.com today.