
BEDS5
BATHS2 full 1 partial
SQUARE FEET3,000
MLS#12705604
STATUSNew
PROPERTY TYPEResidential - Single Family
SUBDIVISIONFairview Estates
SCHOOLDistrict 204
Property Description
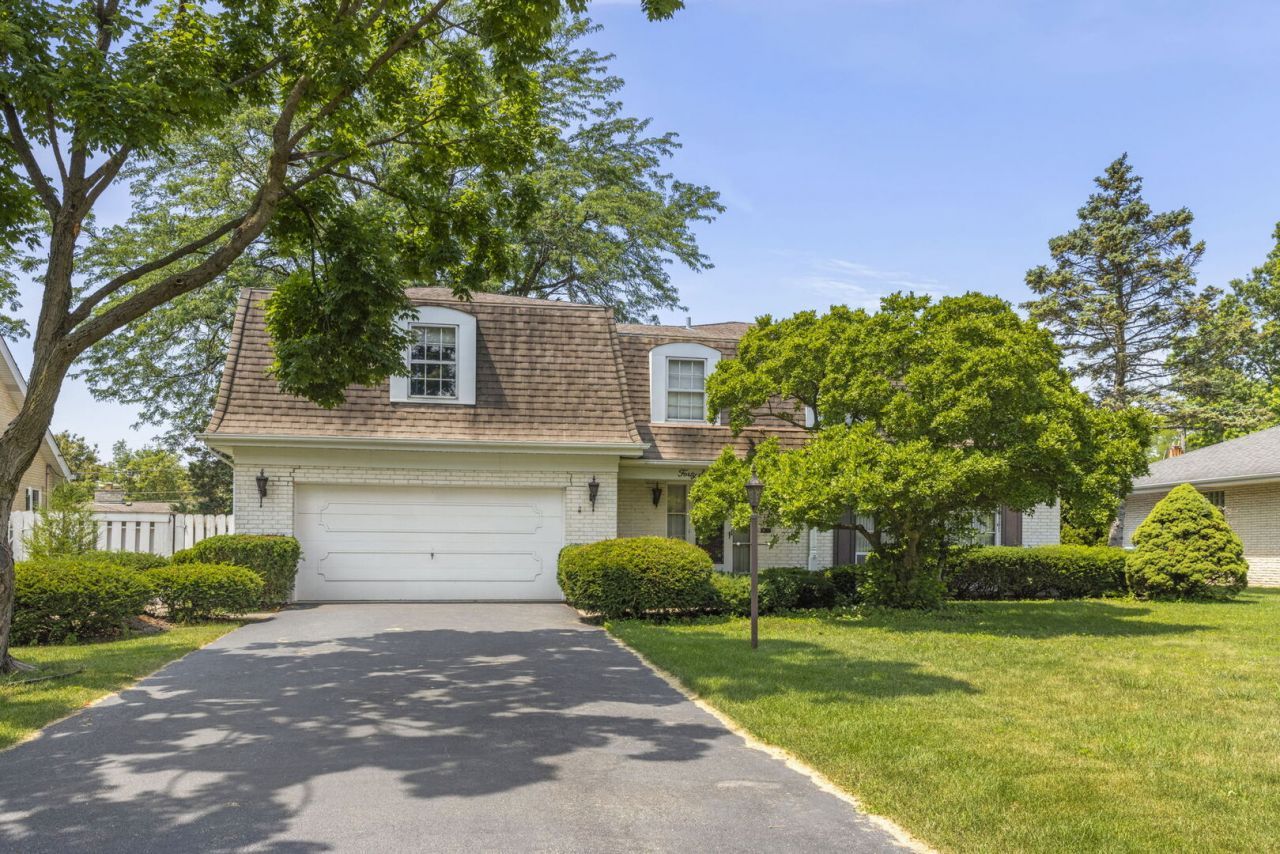
Don't miss this opportunity to transform this spacious home with the updates that reflect your style. Offering over 3000 sq ft of living space(not inc. fin basement), this home features an expansive floor plan with 6 bedrooms-or 5 & a large bonus rm-all on the 2nd floor! Highlights include a primary suite, 1st flr family rm w/fireplace, finished basement & attchd garage, plus all generous room sizes. Great footprint to work with and set on a wide 75' lot with a private back yard. The location is in a premium neighborhood, you will love being within walking distance to town, train, shopping, the Garden Market, parks and highly rated schools. Lovingly maintained by its original owner, this home has great bones but is ready for a complete update-offering endless potential to create the home you've always wanted. Why pay for someone else's renovations when you can personalize every detail to suit your own taste?
Property Features
Property Type: Residential - Single Family
Basement: Yes
Basement: Partially Finished, Full
Cooling: Central Air
Fireplaces: 1
Garage: 2
Heating: Natural Gas, Forced Air
Home Style: Traditional
Lot Size: 0.23 Acres
Taxes: $15,397
Year Built: 1969
Feature Descriptions
Additional rooms: Bedroom 5,Bonus Room, Recreation Room, Foyer
Association Includes: None
Dining Room: Separate
Exterior: Brick
Fireplace Location(s): Family Room
Lot Dimensions: 75x132
Parcel#: 18081020160000
Parking: Garage Door Opener, Yes, Garage Owned, Attached, Garage
Sewer: Public Sewer
Total Rooms: 11
Township: Lyons
Water: Public
Room Sizes
Bedroom 5: 17X12
Bonus Room: 21X21
Recreation Room: 35X24
Foyer: 09X12
Bedroom 2: 12X10
Bedroom 3: 12X11
Bedroom 4: 12X10
Dining Room: 14X12
Family Room: 20X12
Kitchen: 19X12
Laundry: 18X13
Living Room: 21X15
Primary Bedroom: 20X12
Local Schools
High School: Lyons Twp High School
Middle School: Mcclure Junior High School
Elementary School: Forest Hills Elementary School
School District: District 204
Listed By / Shown By
Listed By
Agency Name: @properties Christie's International Real Estate
Agency Phone: 708-246-0500
Shown By
Agency Title: Gambino Realtors
Agency Phone: 815-282-2222

Estimate Your Payment
Estimated Payment
$ 5,822.19 per month $4,265.23 Principal & Interest $1,283.08 Property Tax $273.88 Homeowner's Insurance
4726 Howard Avenue | MLS# 12705604
This single family home located at 4726 Howard Avenue , Western Springs, IL 60558 is currently listed for sale with an asking price of $939,000. This property was built in 1969 and has 5 bedrooms and 2 full and 1 partial baths with 3000 sq. ft. Howard Avenue is located in the Fairview Estates subdivision within the District 204 school district. Search Fairview Estates real estate on www.gogambino.com today.