
BEDS3
BATHS2 full 1 partial
SQUARE FEET2,171
MLS#12660455
STATUSNew
PROPERTY TYPEResidential - Single Family
SCHOOLDistrict 87
Property Description
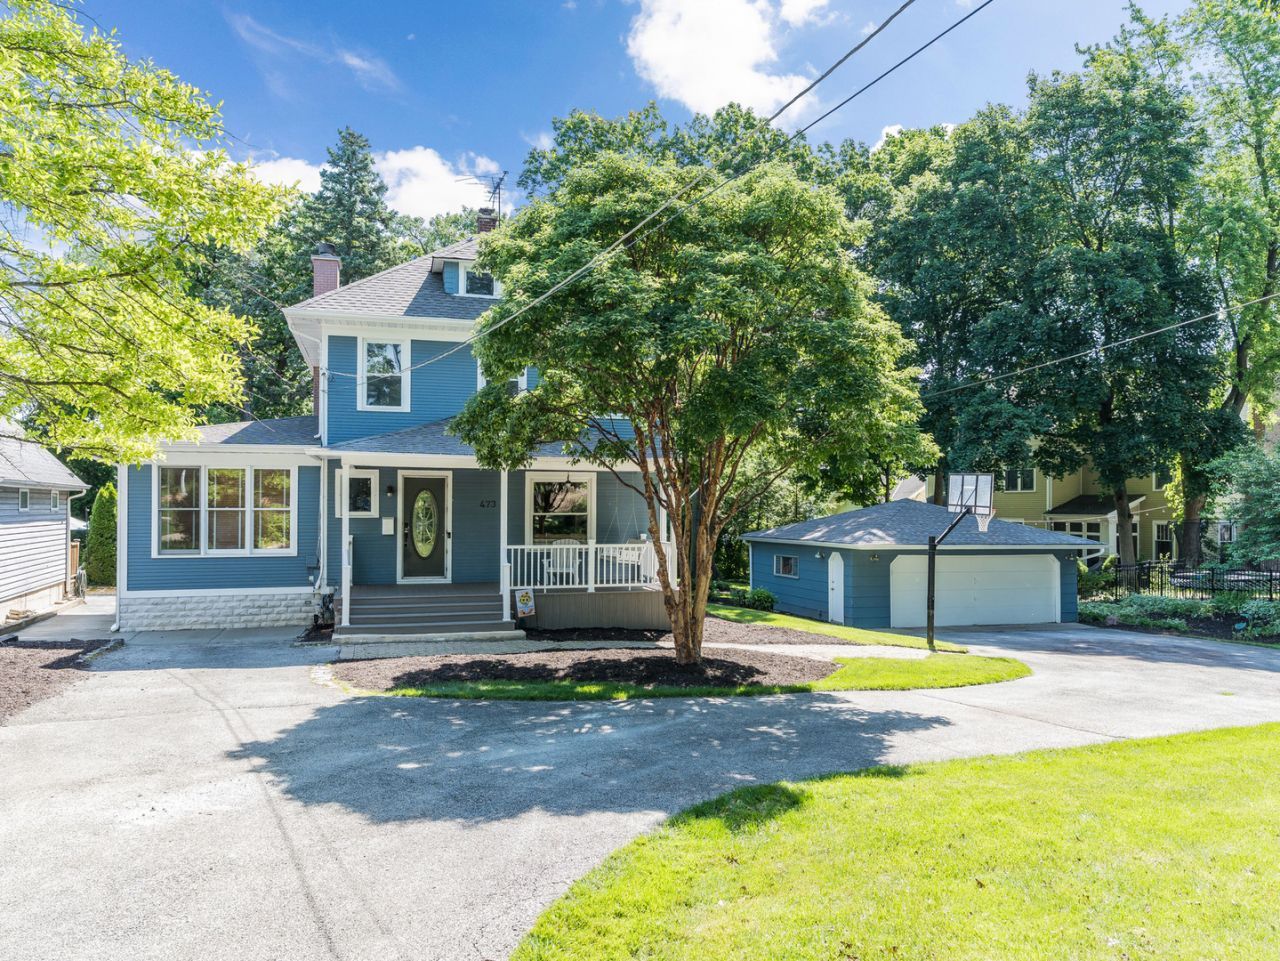
Vintage charm meets modern comforts in this beautifully maintained 3-bedroom / 2.5-bath American Foursquare. This gorgeous home sits on almost half an acre of land mere blocks from downtown Glen Ellyn, the Metra, and Prairie Path. This professionally landscaped yard is home to an Oak tree that was planted the year the home was built! Once you step inside, you'll discover the beautiful millwork from 1905. The large updated kitchen is perfect for entertaining, with access to the newly screened-in porch and backyard. Upstairs, you'll find three generously sized bedrooms, large closets, all with updated ceiling fans and paint. The updated bathrooms are timeless classics that speak to the home's history. The primary bath with its oversized shower, dual showerheads, and dual vanity will not disappoint! The cozy, light-filled family room with a fireplace may end up being your favorite spot to relax! The basement boasts additional living space with storage galore! Did we mention the location? Situated in the heart of Glen Ellyn, you've got access to dining, shopping, trails, top-rated schools, and easy access to transportation!
Property Features
Property Type: Residential - Single Family
Basement: Partially Finished, Full
Basement: Yes
Cooling: Central Air
Garage: 2
Heating: Forced Air
Lot Size: 0.46 Acres
Taxes: $14,989
Year Built: 1905
Feature Descriptions
Additional rooms: Breakfast Room, Foyer, Screened Porch
Association Includes: None
Exterior: Cedar
Lot Dimensions: 20038
Parcel#: 0511414004
Parking: Yes, Garage Owned, Detached, Garage
Sewer: Public Sewer
Total Rooms: 8
Township: Milton
Water: Lake Michigan, Public
Room Sizes
Breakfast Room: 11X8
Foyer: 8X11
Screened Porch: 9X7
Bedroom 2: 11X16
Bedroom 3: 11X13
Dining Room: 11X14
Family Room: 12X19
Kitchen: 20X17
Laundry: 12X18
Living Room: 15X15
Primary Bedroom: 15X11
Local Schools
High School: Glenbard West High School
Middle School: Hadley Junior High School
Elementary School: Ben Franklin Elementary School
School District: District 87
Listed By / Shown By
Listed By
Agency Name: john greene, Realtor
Agency Phone: 630-820-6500
Shown By
Agency Title: Gambino Realtors
Agency Phone: 815-282-2222

Estimate Your Payment
Estimated Payment
$ 5,841.36 per month $4,315.20 Principal & Interest $1,249.08 Property Tax $277.08 Homeowner's Insurance
473 N Montclair Avenue | MLS# 12660455
This single family home located at 473 N Montclair Avenue , Glen Ellyn, IL 60137 is currently listed for sale with an asking price of $950,000. This property was built in 1905 and has 3 bedrooms and 2 full and 1 partial baths with 2171 sq. ft. N Montclair Avenue is located within the District 87 school district. Search Glen Ellyn real estate on www.gogambino.com today.