
BEDS3
BATHS2 full
SQUARE FEET1,900
MLS#12776996
STATUSActive
PROPERTY TYPERental - Single Family
SUBDIVISIONNorthfield Woods
SCHOOLDistrict 225
Property Description
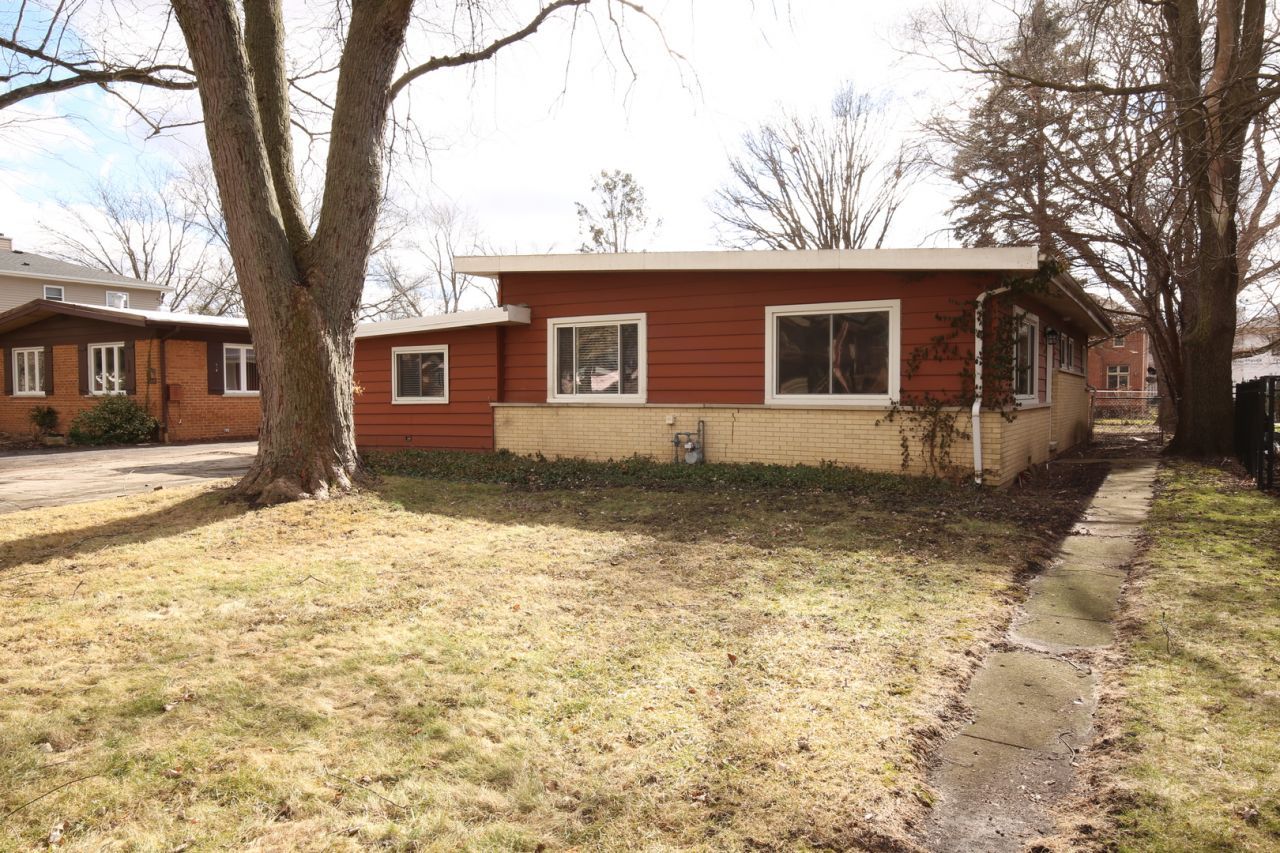
Beautifully upgraded 3-bedroom, 2-bathroom ranch available for a 6-month winter lease from November 1, 2026 through April 30, 2027. Nestled in a quiet and welcoming Glenview neighborhood, this inviting home offers comfortable single-level living with a thoughtfully updated interior. The bright, modern kitchen features white shaker-style cabinetry, quartz countertops, and stainless steel appliances. A newly updated laundry room adds convenience, while the spacious family room provides a warm and inviting gathering space complete with a gas fireplace. Three generously sized bedrooms and two well-appointed bathrooms offer comfortable living accommodations. Enjoy the large backyard and the convenience of a detached 2-car garage with ample parking and storage. The subdivision features walking trails leading toward scenic Beck Lake, providing easy access to outdoor recreation. Conveniently located near I-294 for easy commuting and access to surrounding communities. An excellent opportunity for those seeking a beautifully updated Glenview home for the winter months without a long-term commitment.
Property Features
Property Type: Rental - Single Family
Basement: Crawl Space
Cooling: Central Air
Fireplaces: 1
Garage: 2
Heating: Natural Gas
Lot Size: 0.23 Acres
Roof Type: Rubber
Year Built: 1955
Amenities
1st Floor Bedroom
1st Floor Full Bath
Storage
Feature Descriptions
Additional rooms: Utility Room-1st Floor
Appliances: Range, Dishwasher, Portable Dishwasher, Dryer
Exterior: Brick
Fireplace: Wood Burning
Fireplace Location(s): Family Room
Laundry: Main Level, Washer Hookup, Gas Dryer Hookup, In Unit, Common Area
Lot: Wooded
Lot Dimensions: 60X167
Parking: Side Driveway, Garage Door Opener, Yes, Garage Owned, Detached, Garage
Pet Allowed: Additional Pet Rent, Cats OK, Deposit Required, Dogs OK
Rent Includes: Water, Parking
Sewer: Storm Sewer
Total Rooms: 7
Township: Northfield
Water: Lake Michigan
Room Sizes
Utility Room-1st Floor: 5X15
Bedroom 2: 13X11
Bedroom 3: 12X10
Dining Room: 12X10
Family Room: 22X15
Kitchen: 19X12
Laundry: 21X5
Living Room: 20X13
Primary Bedroom: 14X12
Local Schools
High School: Glenbrook South High School
Middle School: Springman Middle School
Elementary School: Westbrook Elementary School
School District: District 225
Listed By / Shown By
Listed By
Agency Name: Compass
Agency Phone: 847-906-1872
Shown By
Agency Title: Gambino Realtors
Agency Phone: 815-282-2222

4731 Lilac Avenue | MLS# 12776996
This property located at 4731 Lilac Avenue, Glenview, IL 60025 is currently listed for rent with an asking price of $3,200 / Monthly. Lilac Avenue is located within the District 225 school district. Search Glenview real estate on www.gogambino.com today.